Southern Living designed home on 14 acres with woods & water views! This home was once a charming B&B! Main level living with airy 10' ceilings. Formal & informal living spaces. All bedrooms enjoy an en suite bath. Step inside from a rocking chair front porch with ceiling fans. Handsome glass French doors open to a spacious dining room and across the hall to the living room with wood burning fireplace. Chef's eat-in kitchen with SS appliances opens to a breakfast room with two walls of windows. Enjoy your water view and grilling on the elevated trex deck with staircase to an open flat yard & fenced area perfect for pets or gardening. Owners suite with sitting area,newly renovated bath & walk-in closet with custom organizers. Imagine the possibilities in the expansive unfinished basement with roughed-in plumbing. More than one door leads to the outdoors. Store your fishing poles and kayaks on one side and finish the other! Detached 2-car garage with 4 doors for easy in and out. Park your RV or boat under the carport. Whole house generator. Central vac. Fresh paint. New flooring. NEW roof (2024). Dual HVAC (one system new-2023). Water heaters (2025 & 2020). No HOA. Easy access to I-64 just 7 mi from your door!
Closed
$575,000
47 Holly Springs Dr, Louisa, VA 23093
3beds
2,280sqft
Single Family Residence
Built in 1993
14.32 Acres Lot
$575,900 Zestimate®
$252/sqft
$2,662 Estimated rent
Home value
$575,900
$513,000 - $651,000
$2,662/mo
Zestimate® history
Owner options
List your home for rent
$2,662/mo
Rent Zestimate®
Find your next renter with Zillow Rental Manager. Plus, with online applications, you can quickly screen prospective tenants – for free.
$2,662/mo
Rent Zestimate®
Refinance and save
$3,443/mo
Est. payment
Refinancing to a lower rate could help reduce your monthly payments and save thousands over the life of the loan.
$3,443/mo
Est. payment
Explore your selling options
Work with a Zillow partner agent
Leverage their expertise and Zillow's premium Showcase listings to get your home seen by more buyers.
Get startedList with your own agent
Get your home in front of millions of buyers by listing it on Zillow.
Learn how to do itSell it yourself
Take full control of how buyers see your home on Zillow by listing For Sale by Owner (FSBO).
List your homeWhat's special
Wood burning fireplaceExpansive unfinished basementCeiling fansNewly renovated bathWoods and water viewsRocking chair front porchSs appliances
Zillow last checked:
Listing updated:
Listed by:
KATELYN MANCINI 703-203-3388,
HOWARD HANNA ROY WHEELER REALTY CO.- CHARLOTTESVILLE,
ALEX TISCORNIA 434-327-9292,
HOWARD HANNA ROY WHEELER REALTY CO.- CHARLOTTESVILLE
Bought with:
DANNY HUGUS, 0225268047
THE HOGAN GROUP-CHARLOTTESVILLE
Source: CAAR,MLS#: 669464 Originating MLS: Charlottesville Area Association of Realtors
Originating MLS: Charlottesville Area Association of RealtorsFacts & features
Interior
Bedrooms & bathrooms
- Bedrooms: 3
- Bathrooms: 4
- Full bathrooms: 3
- 1/2 bathrooms: 1
- Main level bathrooms: 4
- Main level bedrooms: 3
Rooms
- Room types: Bathroom, Breakfast Room/Nook, Bedroom, Dining Room, Family Room, Full Bath, Foyer, Half Bath, Kitchen, Laundry, Living Room, Utility Room
Primary bedroom
- Level: First
Bedroom
- Level: First
Primary bathroom
- Level: First
Bathroom
- Level: First
Dining room
- Level: First
Family room
- Level: First
Foyer
- Level: First
Half bath
- Level: First
Kitchen
- Level: First
Laundry
- Level: First
Living room
- Level: First
Utility room
- Level: Basement
Heating
- Heat Pump
Cooling
- Central Air, Heat Pump
Appliances
- Included: Double Oven, Dishwasher, Gas Range, Microwave, Refrigerator
- Laundry: Washer Hookup, Dryer Hookup
Features
- Central Vacuum, Primary Downstairs, Sitting Area in Primary, Walk-In Closet(s), Entrance Foyer, High Ceilings, Recessed Lighting, Utility Room
- Flooring: Carpet, Wood
- Windows: Double Pane Windows
- Basement: Exterior Entry,Full,Heated,Interior Entry,Unfinished,Walk-Out Access
- Has fireplace: Yes
- Fireplace features: Stone, Wood Burning
Interior area
- Total structure area: 4,501
- Total interior livable area: 2,280 sqft
- Finished area above ground: 2,280
- Finished area below ground: 0
Property
Parking
- Total spaces: 4
- Parking features: Asphalt, Detached, Garage, Gravel, Garage Faces Side
- Garage spaces: 2
- Carport spaces: 2
- Covered spaces: 4
Features
- Levels: One
- Stories: 1
- Patio & porch: Deck, Front Porch, Porch
- Exterior features: Propane Tank - Owned
- Pool features: None
- Has view: Yes
- View description: Trees/Woods, Water
- Has water view: Yes
- Water view: Water
Lot
- Size: 14.32 Acres
- Features: Cul-De-Sac, Partially Cleared, Private, Secluded, Wooded, Waterfront
- Topography: Rolling
Details
- Additional structures: Shed(s)
- Parcel number: 56 18 7
- Zoning description: A-2 Agricultural General
Construction
Type & style
- Home type: SingleFamily
- Property subtype: Single Family Residence
Materials
- Stick Built, Vinyl Siding
- Foundation: Block, Poured, Slab
- Roof: Architectural
Condition
- New construction: No
- Year built: 1993
Utilities & green energy
- Electric: Generator
- Sewer: Conventional Sewer
- Water: Private, Well
- Utilities for property: Fiber Optic Available, High Speed Internet Available
Community & HOA
Community
- Features: Pond, Stream
- Security: Carbon Monoxide Detector(s), Smoke Detector(s)
- Subdivision: HOLLY SPRINGS
HOA
- Has HOA: No
Location
- Region: Louisa
Financial & listing details
- Price per square foot: $252/sqft
- Tax assessed value: $360,300
- Annual tax amount: $2,594
- Date on market: 9/26/2025
- Cumulative days on market: 53 days
Price history
| Date | Event | Price |
|---|---|---|
| 12/18/2025 | Sold | $575,000$252/sqft |
Source:  CAAR #669464 Report a problem CAAR #669464 Report a problem | ||
| 12/8/2025 | Pending sale | $575,000$252/sqft |
Source: CAAR #669464 Report a problem | ||
| 11/7/2025 | Price change | $575,000-4%$252/sqft |
Source: CAAR #669464 Report a problem | ||
| 11/3/2025 | Listed for sale | $599,000$263/sqft |
Source: CAAR #669464 Report a problem | ||
| 11/1/2025 | Pending sale | $599,000$263/sqft |
Source: CAAR #669464 Report a problem | ||
| 10/17/2025 | Price change | $599,000-3.4%$263/sqft |
Source: CAAR #669464 Report a problem | ||
| 9/26/2025 | Listed for sale | $619,900$272/sqft |
Source: CAAR #669464 Report a problem | ||
Public tax history
| Year | Property taxes | Tax assessment |
|---|---|---|
| 2024 | $2,594 +6.9% | $360,300 +6.9% |
| 2023 | $2,428 +10.4% | $337,200 +10.4% |
| 2022 | $2,198 +7.7% | $305,300 +7.7% |
| 2021 | $2,041 | $283,500 +2.2% |
| 2020 | -- | $277,400 +5.6% |
| 2018 | $1,770 +3% | $262,700 +6.8% |
| 2017 | $1,719 | $245,900 +3% |
| 2016 | $1,719 +4.2% | $238,800 +4.2% |
| 2015 | $1,650 +7.5% | $229,200 +4% |
| 2013 | $1,535 +0.1% | $220,300 +0.3% |
| 2012 | $1,534 | $219,700 -5.5% |
| 2011 | $1,534 -5.1% | $232,600 -6% |
| 2010 | $1,617 | $247,400 |
Find assessor info on the county website
Neighborhood: 23093
Nearby homes
- $134,000-- bd-- ba-- sqftHolly Springs Spgs, Louisa, VA 23093Sold
- $40,300-- bd-- ba-- sqftHolly Spgs, Louisa, VA 23093Off Market
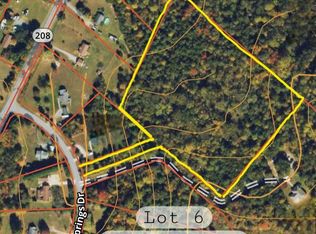
- $134,0009.56 Acres6 Holly Springs Dr, Louisa, VA 23093Sold
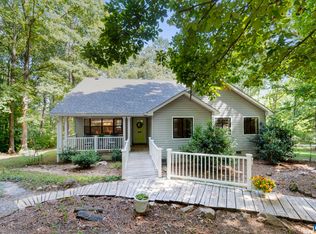
- $439,0003 bd2 ba1.6k sqft101 Holly Springs Dr, Louisa, VA 23093Sold
- $38,900-- bd-- ba-- sqft111 Holly Springs Dr, Louisa, VA 23093Off Market
- $38,900-- bd-- ba-- sqft111 Holly Springs Dr, Louisa, VA 23093Off Market
- $554,4004 bd2 ba2.6k sqft111 Holly Springs Dr, Louisa, VA 23093Off Market
- $322,6003 bd2 ba1.8k sqft5889 Yanceyville Rd, Louisa, VA 23093Off Market
Nearby schools
GreatSchools rating
- 7/10Moss-Nuckols Elementary SchoolGrades: PK-5Distance: 5.1 mi
- 7/10Louisa County Middle SchoolGrades: 6-8Distance: 5 mi
- 6/10Louisa County High SchoolGrades: 9-12Distance: 5.1 mi
Schools provided by the listing agent
- Elementary: Moss-Nuckols
- Middle: Louisa
- High: Louisa
Source: CAAR. This data may not be complete. We recommend contacting the local school district to confirm school assignments for this home.
Get a cash offer in 3 minutes
Find out how much your home could sell for in as little as 3 minutes with a no-obligation cash offer.
Estimated market value
$575,900
Get a cash offer in 3 minutes
Find out how much your home could sell for in as little as 3 minutes with a no-obligation cash offer.
Estimated market value
$575,900
- Virginia
- Louisa County
- Louisa
- 23093
- 47 Holly Springs Dr
Nearby cities
Nearby zip codes
Other Louisa Topics
