Skip main navigation
Sold for $560,000
  • $560,000

    47 Honeysuckle Dr, Manahawkin, NJ 08050

    2beds
    2,131sqft
    Single Family Residence
    Built in 2013
    7,501 Square Feet Lot
    $576,600 Zestimate®
    $263/sqft
    $2,878 Estimated rent

    Home value

    $576,600

    $513,000 - $646,000

    $2,878/mo

    Zestimate® history
    Loading
    Loading...

    Owner options

    List your home for rent

    $2,878/mo

    Rent Zestimate®

    Find your next renter with Zillow Rental Manager. Plus, with online applications, you can quickly screen prospective tenants – for free.

    Learn more

    $2,878/mo

    Rent Zestimate®

    Refinance and save

    $3,989/mo

    Est. payment

    Refinancing to a lower rate could help reduce your monthly payments and save thousands over the life of the loan.

    See today's rates

    $3,989/mo

    Est. payment

    Explore your selling options

    Work with a Zillow partner agent

    Leverage their expertise and Zillow's premium Showcase listings to get your home seen by more buyers.

    Get started

    List with your own agent

    Get your home in front of millions of buyers by listing it on Zillow.

    Learn how to do it

    Sell it yourself

    Take full control of how buyers see your home on Zillow by listing For Sale by Owner (FSBO).

    List your home

    What's special

    Gas fireplaceDouble closetsDouble sinksBocci courtsWood floorsSunlit officeLarge closet
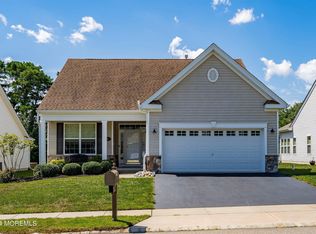
    Presenting the Florence Model in the desirable Paramount Escapes Ocean Breeze gated adult community. The home is located in the Manahawkin section. (lower taxes) As you enter the home, you see the spacious formal dining room. There is a sunlit office, which can be used as a sitting area or guest room. The kitchen boasts upgraded wood cabinets, granite countertops, stainless steel appliances, pantry & plenty of room for table & chairs. The large Family Room has a gas fireplace for those cozy nights. There are sliders to the yard. All the living areas have wood floors. The spacious primary bedroom has new wall to wall carpeting, ceiling fans, and a large closet. Primary bath has shower with bench, double sinks, & big closet. Second bedroom is also carpeted & has double closets. Hall bath has shower & vanity with cultured marble top. Laundry room & 2 car garage complete the home. The resort style Clubhouse offers indoor & outdoor pools, gym, spa, library//theatre, ballroom, tennis, basketball, bocci courts & more.

    Zillow last checked:

    Listing updated:

    Listed by:

    Mary Becker 201-952-8605,

    Weichert Realtors - Ship Bottom

    Bought with:

    NON MEMBER, 0225194075

    Non Subscribing Office

    Source: Bright MLS,MLS#: NJOC2030130MLS Logo

    Facts & features

    Interior

    Bedrooms & bathrooms
    • Bedrooms: 2
    • Bathrooms: 2
    • Full bathrooms: 2
    • Main level bathrooms: 2
    • Main level bedrooms: 2
    Basement
    • Area: 0
    Heating
    • Forced Air, Natural Gas
    Cooling
    • Central Air, Natural Gas
    Appliances
    • Included: Dishwasher, Dryer, Microwave, Oven/Range - Gas, Refrigerator, Stainless Steel Appliance(s), Washer, Water Heater, Gas Water Heater
    • Laundry: Dryer In Unit, Main Level, Washer In Unit
    Features
    • Bathroom - Stall Shower, Ceiling Fan(s), Dining Area, Entry Level Bedroom, Family Room Off Kitchen, Open Floorplan, Formal/Separate Dining Room, Eat-in Kitchen, Kitchen Island, Pantry, Primary Bath(s), Upgraded Countertops, Dry Wall
    • Flooring: Carpet, Ceramic Tile, Engineered Wood, Wood
    • Has basement: No
    • Number of fireplaces: 1
    • Fireplace features: Gas/Propane, Insert, Mantel(s)
    Interior area
    • Total structure area: 2,131
    • Total interior livable area: 2,131 sqft
    • Finished area above ground: 2,131
    • Finished area below ground: 0

    Property

    Parking
    • Total spaces: 4
    • Parking features: Garage Faces Front, Garage Door Opener, Inside Entrance, Attached, Driveway
    • Attached garage spaces: 2
    • Uncovered spaces: 2
    Accessibility
    • Accessibility features: Doors - Lever Handle(s)
    Features
    • Levels: One
    • Stories: 1
    • Exterior features: Lawn Sprinkler, Sidewalks, Underground Lawn Sprinkler
    • Pool features: Community
    • Spa features: Community
    Lot
    • Size: 7,501 Square Feet
    • Dimensions: 60.00 x 125.00
    • Features: Middle Of Block
    Details
    • Additional structures: Above Grade, Below Grade
    • Parcel number: 310004200001 19
    • Zoning: R4
    • Special conditions: Standard

    Construction

    Type & style
    • Home type: SingleFamily
    • Architectural style: Ranch/Rambler
    • Property subtype: Single Family Residence
    Materials
    • Frame, Brick Veneer, Vinyl Siding
    • Foundation: Slab
    • Roof: Shingle
    Condition
    • Very Good
    • New construction: No
    • Year built: 2013
    Details
    • Builder model: Florence
    • Builder name: Paramount Homes

    Utilities & green energy

    • Sewer: Public Sewer
    • Water: Public
    • Utilities for property: Cable Available, Electricity Available, Natural Gas Available, Phone Available, Sewer Available, Underground Utilities, Water Available

    Community & HOA

    Community
    • Features: Pool
    • Security: Security Gate, Fire Sprinkler System
    • Senior community: Yes
    • Subdivision: Escapes Ocean Breeze
    HOA
    • Has HOA: Yes
    • Amenities included: Basketball Court, Billiard Room, Clubhouse, Common Grounds, Fitness Center, Game Room, Gated, Library, Meeting Room, Party Room, Indoor Pool, Pool, Retirement Community, Sauna, Security
    • Services included: Common Area Maintenance, Lawn Care Front, Lawn Care Rear, Lawn Care Side, Maintenance Grounds, Management, Security, Snow Removal, Trash
    • HOA fee: $252 monthly
    • HOA name: PARAMOUNT ESCAPES OCEAN BREEZE HOA
    Location
    • Region: Manahawkin
    • Municipality: STAFFORD TWP

    Financial & listing details

    • Price per square foot: $263/sqft
    • Tax assessed value: $299,700
    • Annual tax amount: $7,442
    • Date on market: 3/11/2025
    • Listing agreement: Exclusive Right To Sell
    • Listing terms: Cash,Conventional
    • Inclusions: All Kitchen Appliances, Washer & Dryer, Lighting & Blinds.
    • Ownership: Fee Simple

    Price history

    DateEventPrice
    5/14/2025Sold$560,000-1.8%$263/sqft
    Source: Bright MLS #NJOC2030130 Report a problem
    5/7/2025Pending sale$570,000$267/sqft
    Source: Bright MLS #NJOC2030130 Report a problem
    4/13/2025Contingent$570,000$267/sqft
    Source: Bright MLS #NJOC2030130 Report a problem
    3/11/2025Listed for sale$570,000+78.7%$267/sqft
    Source: MoreMLS #22506737 Report a problem
    1/6/2014Sold$319,000$150/sqft
    Source: Public Record Report a problem

    Public tax history

    YearProperty taxesTax assessment
    2023$6,805 +1.4%$299,700
    2022$6,709 $299,700
    2021$6,709 +5.3%$299,700
    2020$6,369 +0.7%$299,700
    2019$6,327 -0.5%$299,700
    2018$6,359 +1.1%$299,700 +2.8%
    2017$6,289 -0.2%$291,500
    2016$6,300 +0%$291,500
    2015$6,299 $291,500
    Find assessor info on the county website

    Neighborhood: 08050

    Nearby schools

    GreatSchools rating
    Schools provided by the listing agent
    • District: Stafford Township Public Schools

    Source: Bright MLS. This data may not be complete. We recommend contacting the local school district to confirm school assignments for this home.

    Get a cash offer in 3 minutes
    Find out how much your home could sell for in as little as 3 minutes with a no-obligation cash offer.
    Estimated market value
    $576,600
    Get a cash offer in 3 minutes
    Find out how much your home could sell for in as little as 3 minutes with a no-obligation cash offer.
    Estimated market value
    $576,600