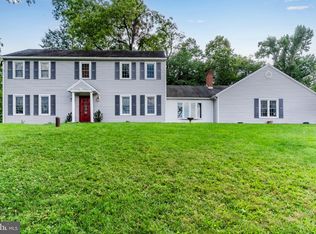
One-of-a-Kind Home in Mulberry Crossing! Welcome to this beautifully maintained traditional home offering over 3,300 square feet of finished living space, including more than 2,800 square feet above grade, thoughtfully designed for today's lifestyle. Featuring 5 bedrooms and 3 full bathrooms, this home has been extensively updated throughout the years and showcases quality craftsmanship, timeless finishes, and exceptional pride of ownership. Step inside to find gorgeous bamboo flooring, abundant natural light, a welcoming tile foyer, and an incredibly versatile floor plan. The main level offers a bedroom (or flexible office/playroom), a full bathroom, convenient first-floor laundry, spacious formal dining room, and multiple living spaces perfect for entertaining or everyday living. The heart of the home is the chef-inspired kitchen featuring custom cabinetry, Corian countertops, a large center island, bamboo hardwood flooring, and an oversized dining area that opens seamlessly into the spacious family room. Relax beside the beautiful gas fireplace while enjoying views of the backyard through walls of windows that flood the home with natural light. Step outside to the expanded rear deck overlooking the level backyard—perfect for entertaining family and friends. A storage shed provides additional space for lawn equipment and seasonal storage. Upstairs you'll find four generously sized bedrooms and two full bathrooms, including an expansive primary suite featuring bamboo hardwood flooring, a luxurious en-suite bath with double vanity and tiled shower, plus ample closet space. The finished basement provides additional recreation space along with abundant storage, making this home an excellent option for multi-generational living, hobbies, home fitness, or entertaining. Additional upgrades include: Updated roof Updated heating and central air conditioning Replacement windows New house wrap and vinyl siding for improved efficiency Central vacuum system Expanded rear deck Beautiful hardwood flooring throughout much of the home Homes offering this much space, flexibility, and quality in Mulberry Crossing are hard to come by! Part of the highly desired Cumberland Valley School district, close to shopping and dining. Schedule your private showing beginning August 6th and experience everything this exceptional home has to offer!
Pending
$399,900
47 Honeysuckle Dr, Mechanicsburg, PA 17050
5beds
3,621sqft
Single Family Residence
Built in 1987
9,583 Square Feet Lot
$411,300 Zestimate®
$110/sqft
$-- HOA
What's special
Abundant natural lightConvenient first-floor laundryCustom cabinetryLarge center islandIncredibly versatile floor planWelcoming tile foyerBamboo hardwood flooring
- 49 days
- 131
- 2
Likely to sell faster than
Zillow last checked:
Listing updated:
Listed by:
FRAN VALERIO 717-602-0551,
Coldwell Banker Realty 7177614800
Source: Bright MLS,MLS#: PACB2056886
Facts & features
Interior
Bedrooms & bathrooms
- Bedrooms: 5
- Bathrooms: 3
- Full bathrooms: 3
- Main level bathrooms: 1
- Main level bedrooms: 1
Rooms
- Room types: Dining Room, Primary Bedroom, Bedroom 3, Bedroom 4, Kitchen, Family Room, Den, Foyer, Breakfast Room, Bedroom 1, Laundry, Recreation Room, Storage Room, Bathroom 3, Primary Bathroom, Full Bath
Primary bedroom
- Features: Walk-In Closet(s), Attached Bathroom
- Level: Upper
Bedroom 1
- Features: Attached Bathroom
- Level: Main
Bedroom 3
- Features: Flooring - Bamboo
- Level: Upper
Bedroom 4
- Features: Flooring - Bamboo
- Level: Upper
Primary bathroom
- Features: Bathroom - Stall Shower
- Level: Upper
Bathroom 3
- Features: Bathroom - Tub Shower
- Level: Upper
Breakfast room
- Features: Flooring - Bamboo, Recessed Lighting
- Level: Main
Den
- Features: Flooring - Bamboo
- Level: Main
Dining room
- Features: Flooring - Bamboo
- Level: Main
Family room
- Features: Flooring - Bamboo, Recessed Lighting, Fireplace - Gas
- Level: Main
Foyer
- Features: Flooring - Ceramic Tile
- Level: Main
Other
- Features: Bathroom - Stall Shower
- Level: Main
Kitchen
- Features: Flooring - Bamboo, Kitchen Island, Granite Counters, Kitchen - Gas Cooking, Recessed Lighting
- Level: Main
Laundry
- Level: Main
Recreation room
- Level: Lower
Storage room
- Level: Lower
Heating
- Forced Air, Propane
Cooling
- Central Air, Ceiling Fan(s), Electric
Appliances
- Included: Cooktop, Central Vacuum, Dishwasher, Disposal, Dryer, Microwave, Refrigerator, Washer, Electric Water Heater
- Laundry: Main Level, Has Laundry, Laundry Room
Features
- Bathroom - Stall Shower, Bathroom - Tub Shower, Central Vacuum, Dining Area, Entry Level Bedroom, Family Room Off Kitchen, Open Floorplan, Eat-in Kitchen, Kitchen Island, Kitchen - Table Space, Recessed Lighting, Upgraded Countertops, Walk-In Closet(s), Dry Wall
- Flooring: Bamboo, Ceramic Tile, Carpet, Wood
- Windows: Vinyl Clad
- Basement: Heated,Improved,Interior Entry,Full,Partially Finished,Concrete,Shelving,Windows
- Number of fireplaces: 1
- Fireplace features: Gas/Propane
Interior area
- Total structure area: 3,621
- Total interior livable area: 3,621 sqft
- Finished area above ground: 2,820
- Finished area below ground: 801
Property
Parking
- Total spaces: 4
- Parking features: Built In, Garage Door Opener, Garage Faces Front, Concrete, Driveway, Attached
- Attached garage spaces: 2
- Uncovered spaces: 2
Accessibility
- Accessibility features: Accessible Entrance
Features
- Levels: Two
- Stories: 2
- Exterior features: Storage, Sidewalks
- Pool features: None
Lot
- Size: 9,583 Square Feet
- Features: Backs to Trees, Cleared, Landscaped, Level
Details
- Additional structures: Above Grade, Below Grade
- Parcel number: 38220144121
- Zoning: R1
- Zoning description: R1
- Special conditions: Standard
Construction
Type & style
- Home type: SingleFamily
- Architectural style: Traditional
- Property subtype: Single Family Residence
Materials
- Stick Built, Vinyl Siding
- Foundation: Permanent
- Roof: Architectural Shingle,Shingle
Condition
- New construction: No
- Year built: 1987
Utilities & green energy
- Electric: 200+ Amp Service, Circuit Breakers
- Sewer: Public Sewer
- Water: Public
Community & HOA
Community
- Subdivision: Mulberry Crossing
HOA
- Has HOA: No
Location
- Region: Mechanicsburg
- Municipality: SILVER SPRING TWP
Financial & listing details
- Price per square foot: $110/sqft
- Tax assessed value: $250,200
- Annual tax amount: $4,151
- Date on market: 8/6/2026
- Listing agreement: Exclusive Right To Sell
- Listing terms: Conventional,Cash,FHA,VA Loan
- Inclusions: Gas Cooktop, Wall Oven, Microwave, Refrigerator, Washer & Dryer, Basement Freezer, Storage Shed, Lawn Mower, Snow Blower, Miscellaneous Remaining Building Materials (flooring, Trim, Paint, And Related Home Improvement Materials)
- Ownership: Fee Simple
Estimated market value
$411,300
$391,000 - $432,000
$3,124/mo
Price history
| Date | Event | Price |
|---|---|---|
| 8/9/2026 | Pending sale | $399,900$110/sqft |
Source:  Bright MLS #PACB2056886 Report a problem Bright MLS #PACB2056886 Report a problem | ||
| 8/6/2026 | Listed for sale | $399,900+362.3%$110/sqft |
Source: Bright MLS #PACB2056886 Report a problem | ||
| 3/23/1987 | Sold | $86,500$24/sqft |
Source: Agent Provided Report a problem | ||
Public tax history
| Year | Property taxes | Tax assessment |
|---|---|---|
| 2026 | $4,152 +3% | $250,200 |
| 2025 | $4,032 +7.4% | $250,200 |
| 2024 | $3,754 +3.1% | $250,200 |
| 2023 | $3,642 +2.5% | $250,200 |
| 2022 | $3,552 | $250,200 |
| 2021 | $3,552 +4.1% | $250,200 |
| 2020 | $3,411 +271.9% | $250,200 |
| 2019 | $917 -72.2% | $250,200 |
| 2018 | $3,298 | $250,200 |
| 2017 | -- | $250,200 |
| 2016 | -- | $250,200 |
| 2015 | -- | $250,200 |
| 2014 | -- | $250,200 |
| 2013 | -- | $250,200 |
| 2012 | -- | $250,200 |
| 2011 | -- | $250,200 +15.1% |
| 2010 | -- | $217,470 |
| 2009 | -- | $217,470 |
| 2008 | -- | $217,470 |
| 2007 | -- | $217,470 +9.4% |
| 2006 | -- | $198,700 |
| 2005 | -- | $198,700 +18.7% |
| 2004 | -- | $167,370 |
| 2003 | $469 | $167,370 |
| 2000 | -- | $167,370 |
Find assessor info on the county website
Monthly payment
Est. payment
Payment breakdown
Explore the cost of this home by adjusting the details. Changes won't be saved.Climate risks
Neighborhood: 17050
Nearby schools
Schools provided by the listing agent
- High: Cumberland Valley
- District: Cumberland Valley
Source: Bright MLS. This data may not be complete. We recommend contacting the local school district to confirm school assignments for this home.
- $320,6002 bd2 ba1.6k sqft49 Honeysuckle Dr, Mechanicsburg, PA 17050Off Market

- $398,0004 bd2 ba2.2k sqft45 Honeysuckle Dr, Mechanicsburg, PA 17050Off Market
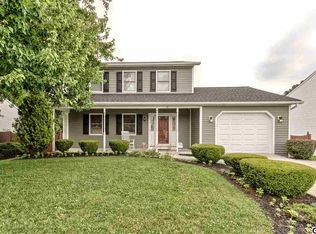
- $404,3005 bd4 ba1.9k sqft43 Honeysuckle Dr, Mechanicsburg, PA 17050Off Market
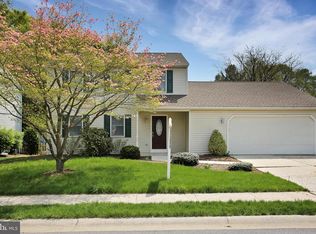
- $362,0003 bd1 ba1.7k sqft51 Honeysuckle Dr, Mechanicsburg, PA 17050Off Market
Similar homes
- $339,9004 bd2 ba2.3k sqft12 White Birch Ave, Mechanicsburg, PA 17050For Sale
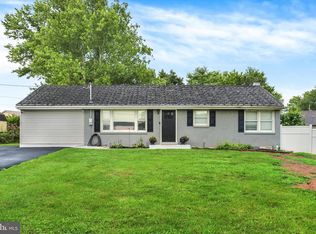
 MLS ID #PACB2057378, JOY DANIELS, Joy Daniels Real Estate Group, Ltd. Bright MLS
 - $458,0004 bd3 ba2.3k sqft3501 Raintree Ln, Mechanicsburg, PA 17050For Sale
 MLS ID #PACB2057746, KATHRYN HARTZ, Howard Hanna Company-Camp Hill. Bright MLS
 - $399,0005 bd3 ba2.6k sqft309 Fairview St, Carlisle, PA 17015For Sale
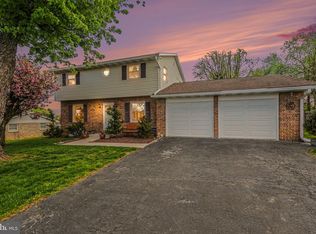 MLS ID #PACB2052920, DAVID HOOKE, Keller Williams of Central PA. Bright MLS
 - $395,0004 bd3 ba2.2k sqft8 Holly Dr, New Cumberland, PA 17070For Sale
 MLS ID #PAYK2110458, LISA MONTALVO, Turn Key Realty Group. Bright MLS
 - $579,9004 bd4 ba2.8k sqft6311 Valleybrook Dr, Mechanicsburg, PA 17050For SaleMLS ID #PACB2057444, KATHLEEN CUTIA, Keller Williams of Central PA. Bright MLS
- $569,9004 bd3 ba2.6k sqft119 Steven Dr, Mechanicsburg, PA 17050For SaleMLS ID #PACB2053902, MICHAEL PION, NextHome Capital Realty. Bright MLS
- $565,0004 bd2 ba2.3k sqft11 Wagner Dr, Mechanicsburg, PA 17050For SaleMLS ID #PACB2056692, Beth Puchalo, Iron Valley Real Estate of Central PA. Bright MLS
- $389,9005 bd3 ba2.5k sqft560 Boxwood Ln, Carlisle, PA 17015For SaleMLS ID #PACB2046590, STEVEN JONES, Coldwell Banker Realty. Bright MLS
- $367,0004 bd3 ba2.3k sqft3903 Chestnut St, Camp Hill, PA 17011For SaleMLS ID #PACB2056956, Michael Hughes, Coldwell Banker Realty. Bright MLS
- $555,0004 bd4 ba2.2k sqft23 Hamlet Cir, Mechanicsburg, PA 17050For SaleMLS ID #PACB2055182, Krishna Kharel, Ghimire Homes. Bright MLS
- $399,0004 bd3 ba3.1k sqft4536 Custer Ter, Harrisburg, PA 17110For SaleMLS ID #PADA2063352, Nick Feagley, Coldwell Banker Realty. Bright MLS
- $529,9004 bd3 ba2.6k sqft713 Evelyn Ave, Mechanicsburg, PA 17055For SaleMLS ID #PACB2057146, DAVID HOOKE, Keller Williams of Central PA. Bright MLS
- $362,0004 bd2 ba2.1k sqft504 N Humer St, Enola, PA 17025For SaleMLS ID #PACB2058460, Hope Koperna, Coldwell Banker Realty. Bright MLS
- $585,0005 bd4 ba2.8k sqft3 Barnhart Cir, Mechanicsburg, PA 17050For SaleMLS ID #PACB2055646, Jeremy Paisley, Iron Valley Real Estate of Central PA. Bright MLS
- $424,9004 bd2 ba2.6k sqft3049 Spring Rd, Carlisle, PA 17013For SaleMLS ID #PACB2056064, JOHN HENRY, Keller Williams of Central PA. Bright MLS
- $550,0003 bd3 ba2.7k sqft904 Peace Dr, Mechanicsburg, PA 17055For SaleMLS ID #PACB2057206, JENNIFER DEBERNARDIS, Coldwell Banker Realty. Bright MLS
- $580,0004 bd4 ba3.4k sqft21 Barnhart Cir, Mechanicsburg, PA 17050For SaleMLS ID #PACB2054410, DARIUS RAMSEY, Berkshire Hathaway HomeServices Homesale Realty. Bright MLS
- $319,9003 bd3 ba2.1k sqft424 Mercury Dr, Mechanicsburg, PA 17050For SaleMLS ID #PACB2058226, JAMIE BERRIER, RSR, REALTORS, LLC. Bright MLS
- $469,9005 bd3 ba2.7k sqft115 Valley Rd, New Cumberland, PA 17070For SaleMLS ID #PACB2058260, MEGAN CALLAHAN, Coldwell Banker Realty. Bright MLS
- $549,9004 bd3 ba2.4k sqft387 Reserve Ln, Mechanicsburg, PA 17050For SaleMLS ID #PACB2055374, Bho Kadariya, Iron Valley Real Estate of Central PA. Bright MLS
