Beautifully Updated One-Story Gem in The Canyons at Stone Oak! Tucked inside a quiet, gated community with pool and clubhouse, this charming home offers exceptional use of space and modern comfort-all just minutes from Hwy 281 and Loop 1604. Step into an open, light-filled floor plan featuring elegant tile flooring (with carpet only in the bedrooms), plantation shutters, granite countertops throughout, and stainless steel appliances-including a newer convection oven perfect for any home chef. Recent upgrades include a newer HVAC system, water heater, and water softener, ensuring comfort and efficiency throughout the seasons. Enjoy year-round relaxation on the covered, screened-in back porch with pull-down shades, overlooking a wonderfully shady backyard. The yard also features solar screens for added energy efficiency, a full automatic sprinkler system, and a newer 8x16 storage shed-ideal for tools, hobbies, or extra storage. Don't miss your chance to own this meticulously maintained and beautifully enhanced home in one of NorthEast San Antonio's most sought-after communities!
Sold
Price Unknown
47 Horseshoe Cyn, San Antonio, TX 78258
3beds
1,854sqft
Single Family Residence
Built in 2009
7,840 Square Feet Lot
$396,200 Zestimate®
$--/sqft
$2,343 Estimated rent
Home value
$396,200
$368,000 - $428,000
$2,343/mo
Zestimate® history
Owner options
List your home for rent
$2,343/mo
Rent Zestimate®
Find your next renter with Zillow Rental Manager. Plus, with online applications, you can quickly screen prospective tenants – for free.
$2,343/mo
Rent Zestimate®
Refinance and save
$240/mo
Est. payment
Refinancing to a lower rate could help reduce your monthly payments and save thousands over the life of the loan.
$240/mo
Est. payment
Explore your selling options
Work with a Zillow partner agent
Leverage their expertise and Zillow's premium Showcase listings to get your home seen by more buyers.
Get startedList with your own agent
Get your home in front of millions of buyers by listing it on Zillow.
Learn how to do itSell it yourself
Take full control of how buyers see your home on Zillow by listing For Sale by Owner (FSBO).
List your homeWhat's special
Gated communityWonderfully shady backyardStainless steel appliancesOpen light-filled floor planGranite countertopsSolar screensPool and clubhouse
Zillow last checked:
Listing updated:
Listed by:
Hunter Wagner TREC #557028 (210) 852-5462,
Cibolo Creek Realty, LLC
Source: LERA MLS,MLS#: 1882633
Facts & features
Interior
Bedrooms & bathrooms
- Bedrooms: 3
- Bathrooms: 2
- Full bathrooms: 2
Primary bedroom
- Features: Split, Walk-In Closet(s), Ceiling Fan(s), Full Bath
- Area: 224
- Dimensions: 16 x 14
Bedroom 2
- Area: 156
- Dimensions: 13 x 12
Bedroom 3
- Area: 144
- Dimensions: 12 x 12
Primary bathroom
- Features: Tub/Shower Separate, Double Vanity, Soaking Tub
- Area: 130
- Dimensions: 13 x 10
Dining room
- Area: 150
- Dimensions: 15 x 10
Kitchen
- Area: 132
- Dimensions: 11 x 12
Living room
- Area: 496
- Dimensions: 31 x 16
Heating
- Central, Electric
Cooling
- Central Air
Appliances
- Included: Microwave, Range, Disposal, Dishwasher, Plumbed For Ice Maker, Water Softener Owned, Electric Water Heater
- Laundry: Washer Hookup, Dryer Connection
Features
- One Living Area, Kitchen Island, Breakfast Bar, Florida Room, Utility Room Inside, Secondary Bedroom Down, 1st Floor Lvl/No Steps, High Ceilings, Open Floorplan, High Speed Internet, All Bedrooms Downstairs, Master Downstairs, Ceiling Fan(s), Chandelier, Solid Counter Tops
- Flooring: Carpet, Ceramic Tile
- Windows: Double Pane Windows, Solar Screens
- Has basement: No
- Number of fireplaces: 1
- Fireplace features: One, Living Room, Wood Burning
Interior area
- Total structure area: 1,854
- Total interior livable area: 1,854 sqft
Property
Parking
- Total spaces: 2
- Parking features: Two Car Garage, Attached
- Attached garage spaces: 2
Accessibility
- Accessibility features: No Stairs, First Floor Bath, Full Bath/Bed on 1st Flr, First Floor Bedroom
Features
- Levels: One
- Stories: 1
- Patio & porch: Screened
- Exterior features: Sprinkler System, Rain Gutters
- Pool features: None, Community
- Fencing: Privacy
Lot
- Size: 7,840 Square Feet
- Residential vegetation: Mature Trees
Details
- Additional structures: Shed(s)
- Parcel number: 192190400110
Construction
Type & style
- Home type: SingleFamily
- Property subtype: Single Family Residence
Materials
- Stone, Stucco
- Foundation: Slab
- Roof: Composition
Condition
- Pre-Owned
- New construction: No
- Year built: 2009
Details
- Builder name: BROLL
Utilities & green energy
- Electric: CPS
- Sewer: SAWS, Sewer System
- Water: SAWS, Water System
- Utilities for property: Cable Available
Community & HOA
Community
- Security: Smoke Detector(s), Security System Owned, Controlled Access
- Subdivision: Canyons At Stone Oak
HOA
- Has HOA: Yes
- HOA fee: $240 quarterly
- HOA name: CANYONS AT STONE OAK
- Second HOA name: Stoneoak Property Owner
- Additional fee info: HOA Fee 2: $116.00 Quarterly
Location
- Region: San Antonio
Financial & listing details
- Tax assessed value: $347,770
- Annual tax amount: $7,948
- Date on market: 9/11/2025
- Cumulative days on market: 24 days
- Listing terms: Conventional,FHA,VA Loan,Cash
Price history
| Date | Event | Price |
|---|---|---|
| 8/18/2025 | Sold | -- |
Source:  LERA MLS #1882633 Report a problem LERA MLS #1882633 Report a problem | ||
| 8/2/2025 | Pending sale | $399,000$215/sqft |
Source: LERA MLS #1882633 Report a problem | ||
| 7/23/2025 | Contingent | $399,000$215/sqft |
Source: LERA MLS #1882633 Report a problem | ||
| 7/14/2025 | Listed for sale | $399,000$215/sqft |
Source: LERA MLS #1882633 Report a problem | ||
| 7/11/2025 | Contingent | $399,000$215/sqft |
Source: LERA MLS #1882633 Report a problem | ||
| 7/10/2025 | Listed for sale | $399,000+40%$215/sqft |
Source: LERA MLS #1882633 Report a problem | ||
| 5/13/2020 | Sold | -- |
Source: LERA MLS #1449177 Report a problem | ||
| 4/28/2020 | Pending sale | $285,000$154/sqft |
Source: Reliance Residential Realty-NB #1449177 Report a problem | ||
| 4/2/2020 | Listed for sale | $285,000+23.9%$154/sqft |
Source: Reliance Residential Realty-NB #1449177 Report a problem | ||
| 10/19/2010 | Listing removed | $230,000$124/sqft |
Source: Broll Homes, L.P. #791671 Report a problem | ||
| 8/28/2010 | Listed for sale | $230,000+7%$124/sqft |
Source: Broll Homes, L.P. #791671 Report a problem | ||
| 6/30/2010 | Sold | -- |
Source: LERA MLS #791671 Report a problem | ||
| 6/27/2010 | Price change | $214,900-6.6%$116/sqft |
Source: Broll & Associates Realtors #791671 Report a problem | ||
| 6/24/2010 | Price change | $230,000+7%$124/sqft |
Source: Broll Homes, L.P. #791671 Report a problem | ||
| 6/10/2010 | Price change | $214,900-1.2%$116/sqft |
Source: Broll & Associates Realtors #791671 Report a problem | ||
| 5/29/2010 | Price change | $217,500-1.1%$117/sqft |
Source: Broll & Associates Realtors #791671 Report a problem | ||
| 4/1/2010 | Price change | $219,900-2.2%$119/sqft |
Source: Broll & Associates Realtors #791671 Report a problem | ||
| 1/16/2010 | Price change | $224,900-2.2%$121/sqft |
Source: Broll & Associates Realtors #791671 Report a problem | ||
| 9/26/2009 | Listed for sale | $230,000$124/sqft |
Source: Broll & Associates Realtors #791671 Report a problem | ||
Public tax history
| Year | Property taxes | Tax assessment |
|---|---|---|
| 2025 | $1,326 -60.8% | $347,770 +1.9% |
| 2024 | $3,386 +1.4% | $341,321 +10% |
| 2023 | $3,340 -27.7% | $310,292 +10% |
| 2022 | $4,617 -21.1% | $282,084 +10% |
| 2021 | $5,850 | $256,440 +6.4% |
| 2020 | $5,850 +2.5% | $240,970 +3.1% |
| 2019 | $5,709 | $233,710 +0.8% |
| 2018 | $5,709 0% | $231,960 +2.3% |
| 2017 | $5,709 +3% | $226,650 +3.7% |
| 2016 | $5,542 +3.8% | $218,540 +3.1% |
| 2015 | $5,339 | $212,060 +5.5% |
| 2014 | $5,339 | $201,080 +3.3% |
| 2013 | -- | $194,700 +4.1% |
| 2012 | -- | $187,010 -0.8% |
| 2011 | -- | $188,430 +13.5% |
| 2010 | -- | $166,010 +709.8% |
| 2009 | -- | $20,500 -19.9% |
| 2008 | -- | $25,600 -20% |
| 2007 | -- | $32,000 |
| 2006 | -- | $32,000 |
| 2005 | -- | $32,000 |
Find assessor info on the county website
Neighborhood: Stone Oak
Nearby homes
- $480,4004 bd3 ba3k sqft43 Horseshoe Cyn, San Antonio, TX 78258Off Market
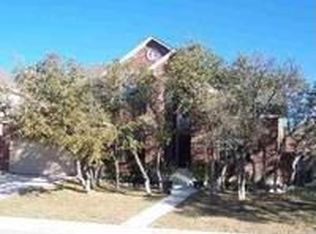
- $463,8004 bd3 ba2.7k sqft51 Horseshoe Cyn, San Antonio, TX 78258Off Market
- $525,9004 bd3 ba3k sqft18 Kapp Cyn, San Antonio, TX 78258Off Market

- $580,9005 bd4 ba4.1k sqft37 Horseshoe Cyn, San Antonio, TX 78258Off Market
- $577,0004 bd4 ba3.4k sqft22 Kapp Cyn, San Antonio, TX 78258Off Market
- $--4 bd4 ba3.4k sqft14 Kapp Cyn, San Antonio, TX 78258Sold
- $372,5003 bd2 ba1.8k sqft55 Horseshoe Cyn, San Antonio, TX 78258Off Market
- $418,4004 bd2 ba2.3k sqft26 Kapp Cyn, San Antonio, TX 78258Off Market
Nearby schools
GreatSchools rating
- 9/10Canyon Ridge Elementary SchoolGrades: PK-5Distance: 0.5 mi
- 9/10Tejeda Middle SchoolGrades: 6-8Distance: 1.1 mi
- 8/10Johnson High SchoolGrades: 9-12Distance: 1.5 mi
Schools provided by the listing agent
- Elementary: Canyon Ridge Elem
- Middle: Tejeda
- High: Johnson
- District: North East I.S.D.
Source: LERA MLS. This data may not be complete. We recommend contacting the local school district to confirm school assignments for this home.
Get a cash offer in 3 minutes
Find out how much your home could sell for in as little as 3 minutes with a no-obligation cash offer.
Estimated market value
$396,200
Get a cash offer in 3 minutes
Find out how much your home could sell for in as little as 3 minutes with a no-obligation cash offer.
Estimated market value
$396,200
- Texas
- Bexar County
- San Antonio
- 78258
- Stone Oak
- 47 Horseshoe Cyn
Nearby cities
Nearby neighborhoods
Nearby zip codes
Other San Antonio Topics
