Skip main navigation
Closed
  • $870,078

    47 Huna Way lot 9, Lake George, NY 12845

    3beds
    2,208sqft
    Single Family Residence, Residential
    Built in ----
    0.91 Acres Lot
    $1,047,400 Zestimate®
    $394/sqft
    $3,084 Estimated rent

    Home value

    $1,047,400

    $974,000 - $1.14M

    $3,084/mo

    Zestimate® history
    Loading
    Loading...

    Owner options

    List your home for rent

    $3,084/mo

    Rent Zestimate®

    Find your next renter with Zillow Rental Manager. Plus, with online applications, you can quickly screen prospective tenants – for free.

    Learn more

    $3,084/mo

    Rent Zestimate®

    Refinance and save

    $5,737/mo

    Est. payment

    Refinancing to a lower rate could help reduce your monthly payments and save thousands over the life of the loan.

    See today's rates

    $5,737/mo

    Est. payment

    Explore your selling options

    Work with a Zillow partner agent

    Leverage their expertise and Zillow's premium Showcase listings to get your home seen by more buyers.

    Get started

    List with your own agent

    Get your home in front of millions of buyers by listing it on Zillow.

    Learn how to do it

    Sell it yourself

    Take full control of how buyers see your home on Zillow by listing For Sale by Owner (FSBO).

    List your home

    What's special

    Gas fireplaceModern adirondack styleModern design elementsWalk-in closetNatural lightCustom-crafted homesSpacious master suite
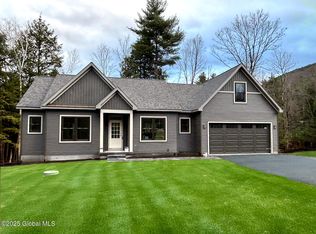
    Mountains Edge at Lake George is the area's newest community featuring custom-crafted homes with a Modern Adirondack style on private wooded lots just 1/2 mi. from Million Dollar Beach & the Village. Short walk to Ushers Park w/ sandy beach, tennis courts, playground. Thoughtfully designed homes w/ great consideration for privacy, natural light & energy efficiency using modern design elements & fine finishings. Elevated standard features include hardwood floors, custom kitchen/pantry, gas fireplace, spacious master suite with tile shower, walk-in closet, covered back porch. Photos are of similar homes on another site. Contact agent for other floor plans or to custom design home. Agents are owners. Prices are subject to change based on final design plans and material cost fluctuations.

    Zillow last checked:

    Listing updated:

    Listed by:

    Heather Willig 518-339-1534,

    Cartier Real Estate Group LLC,

    Gerald Magoolaghan 518-788-8220,

    Cartier Real Estate Group LLC

    Bought with:

    Michael Lazzari

    KW Platform

    Source: Global MLS,MLS#: 202228409MLS Logo

    Facts & features

    Interior

    Bedrooms & bathrooms
    • Bedrooms: 3
    • Bathrooms: 3
    • Full bathrooms: 2
    • 1/2 bathrooms: 1
    Primary bedroom
    • Level: First
    Bedroom
    • Level: Second
    Bedroom
    • Level: Second
    Primary bathroom
    • Level: First
    Full bathroom
    • Level: Second
    Half bathroom
    • Level: First
    Dining room
    • Level: First
    Kitchen
    • Level: First
    Living room
    • Level: First
    Office
    • Level: First
    Heating
    • Forced Air, Propane Tank Owned
    Cooling
    • Central Air
    Appliances
    • Included: Dishwasher, Gas Oven, Gas Water Heater, Microwave, Range Hood, Refrigerator
    • Laundry: Laundry Room, Main Level
    Features
    • Solid Surface Counters, Walk-In Closet(s), Ceramic Tile Bath, Kitchen Island
    • Flooring: Tile, Carpet, Hardwood
    • Basement: Full,Unfinished
    • Number of fireplaces: 1
    • Fireplace features: Living Room
    Interior area
    • Total structure area: 2,208
    • Total interior livable area: 2,208 sqft
    • Finished area above ground: 2,208
    • Finished area below ground: 0

    Property

    Parking
    • Total spaces: 6
    • Parking features: Paved, Attached, Driveway
    • Garage spaces: 2
    • Has uncovered spaces: Yes
    Features
    • Patio & porch: Rear Porch, Front Porch
    • Exterior features: Lighting
    • Has view: Yes
    • View description: Mountain(s), Trees/Woods
    Lot
    • Size: 0.91 Acres
    • Features: Mountain(s), Sprinklers In Front, Wooded
    Details
    • Parcel number: 251.2029
    • Zoning description: Single Residence
    • Special conditions: Standard
    • Other equipment: Grinder Pump

    Construction

    Type & style
    • Home type: SingleFamily
    • Architectural style: Custom
    • Property subtype: Single Family Residence, Residential
    Materials
    • Vinyl Siding
    • Roof: Asphalt
    Condition
    • New construction: Yes
    Details
    • Builder model: Porter

    Utilities & green energy

    • Sewer: Other
    • Utilities for property: Underground Utilities

    Community & neighborhood

    Location
    • Region: Lake George

    HOA & financial

    HOA
    • Has HOA: Yes
    • HOA fee: $98 monthly
    • Amenities included: None
    • Services included: Other

    Price history

    DateEventPrice
    9/29/2023Sold$870,078$394/sqft
    Source: Global MLS #202228409 Report a problem
    11/23/2022Pending sale$870,078$394/sqft
    Source: Global MLS #202228409 Report a problem
    10/13/2022Listed for sale$870,078-7.5%$394/sqft
    Source: Global MLS #202228409 Report a problem
    12/15/2021Listing removed--
    Source: Global MLS #201920804 Report a problem
    5/1/2021Listing removed$940,350$426/sqft
    Source: Global MLS #201920804 Report a problem
    5/16/2020Listed for sale$940,350$426/sqft
    Source: Select Sotheby's Int Realty #201920804 Report a problem

    Public tax history

    Tax history is unavailable.

    Neighborhood: 12845

    Nearby schools

    GreatSchools rating
    Schools provided by the listing agent
    • Elementary: Lake George
    • High: Lake George

    Source: Global MLS. This data may not be complete. We recommend contacting the local school district to confirm school assignments for this home.

    Sell for more on Zillow
    Get a Zillow Showcase℠ listing at no additional cost and you could sell for .
    $1,047,400
    2% more
    +$20,948
    With Zillow Showcase(estimated)
    $1,068,348