Skip main navigation
Sold for $212,500
  • $212,500

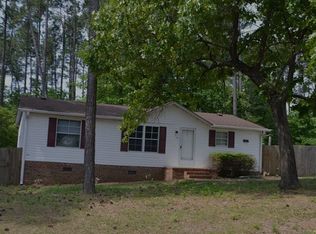
    47 Hunter Fld, Sanford, NC 27332

    3beds
    1,512sqft
    Manufactured Home, Single Family Residence
    Built in 1994
    0.43 Acres Lot
    $211,800 Zestimate®
    $141/sqft
    $1,379 Estimated rent

    Home value

    $211,800

    $193,000 - $233,000

    $1,379/mo

    Zestimate® history
    Loading
    Loading...

    Owner options

    List your home for rent

    $1,379/mo

    Rent Zestimate®

    Find your next renter with Zillow Rental Manager. Plus, with online applications, you can quickly screen prospective tenants – for free.

    Learn more

    $1,379/mo

    Rent Zestimate®

    Refinance and save

    $1,369/mo

    Est. payment

    Refinancing to a lower rate could help reduce your monthly payments and save thousands over the life of the loan.

    See today's rates

    $1,369/mo

    Est. payment

    Explore your selling options

    Work with a Zillow partner agent

    Leverage their expertise and Zillow's premium Showcase listings to get your home seen by more buyers.

    Get started

    List with your own agent

    Get your home in front of millions of buyers by listing it on Zillow.

    Learn how to do it

    Sell it yourself

    Take full control of how buyers see your home on Zillow by listing For Sale by Owner (FSBO).

    List your home

    What's special

    Spacious master suiteGorgeous granite countertopsUpdated windows and doorsLighted faucetLuxurious soaker tubAdditional bedroomsModern kitchen
    ***SELLER OFFERING $5000.00 TOWARDS CLOSING COSTS WITH AN ACCEPTABLE OFFER and USDA ELIGIBLE*** Perfect Starter Home – Remodeled 3 Bed, 2 Bath with Modern Touches & Great Location Welcome home! This beautifully remodeled 3-bedroom, 2-bathroom gem is perfect for first-time buyers looking for comfort, style, and convenience. Ideally located with easy access to Fort Bragg and Raleigh, this move-in ready home offers the best of both peaceful living and city accessibility. Completely updated in 2022, the heart of the home features a modern kitchen with gorgeous granite countertops, new cabinetry, stainless steel appliances, updated windows and doors throughout. Enjoy the bright, open feel and functional layout designed for everyday living and entertaining. The spacious master suite includes a luxurious soaker tub—your personal retreat after a long day. Two additional bedrooms and a second full bath with a lighted faucet and a tub/shower combo are smartly situated on the opposite side of the home, offering flexibility and privacy. Additional perks include a new water heater installed in 2023, ensuring efficiency and peace of mind. Whether you're commuting, starting a family, or looking to settle into your first home, this property checks all the boxes. Don't miss this opportunity—schedule your showing today!

    Zillow last checked:

    Listing updated:

    Listed by:

    TRACEY SHAFER,

    EVERYTHING PINES PARTNERS (SANFORD)

    Bought with:

    Non Member

    Non Member Office

    Source: LPRMLS,MLS#: 745358MLS LogoOriginating MLS: Longleaf Pine Realtors

    Facts & features

    Interior

    Bedrooms & bathrooms
    • Bedrooms: 3
    • Bathrooms: 2
    • Full bathrooms: 2
    Heating
    • Heat Pump
    Cooling
    • Central Air, Electric
    Appliances
    • Included: Dishwasher, Microwave, Range, Refrigerator
    • Laundry: Washer Hookup, Dryer Hookup, Main Level
    Features
    • Ceiling Fan(s), Dining Area, Separate/Formal Dining Room, Double Vanity, Granite Counters, Garden Tub/Roman Tub, Kitchen Exhaust Fan, Primary Downstairs, Storage, Tub Shower, Walk-In Closet(s), Walk-In Shower, Window Treatments
    • Flooring: Luxury Vinyl Plank, Carpet
    • Windows: Blinds
    • Basement: Crawl Space
    • Number of fireplaces: 1
    • Fireplace features: Factory Built
    Interior area
    • Total interior livable area: 1,512 sqft

    Property

    Parking
    • Parking features: No Garage
    Lot
    • Size: 0.43 Acres
    • Features: 1/4 to 1/2 Acre Lot, Cleared, Cul-De-Sac
    • Topography: Cleared
    Details
    • Parcel number: 9585067008.000
    • Zoning description: Residential District
    • Special conditions: Standard

    Construction

    Type & style
    • Home type: MobileManufactured
    • Architectural style: Manufactured Home
    • Property subtype: Manufactured Home, Single Family Residence
    Materials
    • Vinyl Siding
    Condition
    • Good Condition
    • New construction: No
    • Year built: 1994
    Details
    • Warranty included: Yes

    Utilities & green energy

    • Sewer: County Sewer
    • Water: Public

    Community & neighborhood

    Security
    • Security features: Smoke Detector(s)
    Location
    • Region: Sanford
    • Subdivision: Carolina Hills

    Other

    Other facts
    • Listing terms: Cash,Conventional,FHA,New Loan,VA Loan
    • Ownership: More than a year
    • Road surface type: Paved

    Price history

    DateEventPrice
    11/20/2025Sold$212,500-1.2%$141/sqft
    Source: LPRMLS #745358 Report a problem
    10/17/2025Pending sale$215,000$142/sqft
    Source: LPRMLS #745358 Report a problem
    8/23/2025Price change$215,000-2.2%$142/sqft
    Source: LPRMLS #745358 Report a problem
    7/24/2025Price change$219,900-1.4%$145/sqft
    Source: LPRMLS #745358 Report a problem
    6/17/2025Listed for sale$223,000+25.3%$147/sqft
    Source: LPRMLS #745358 Report a problem
    10/21/2022Sold$178,000$118/sqft
    Source: LPRMLS #692523 Report a problem
    9/23/2022Pending sale$178,000$118/sqft
    Source: LPRMLS #692523 Report a problem
    9/20/2022Listed for sale$178,000$118/sqft
    Source: LPRMLS #692523 Report a problem

    Public tax history

    YearProperty taxesTax assessment
    2025$738 $91,846
    2024$738 $91,846
    2023$738 $91,846
    2022$738 +163%$91,846 +308.4%
    2021$281 $22,490
    2020$281 +5.6%$22,490
    2019$266 +1.7%$22,490
    2018$261 -39.7%$22,490
    2017$433 $22,490 -47.4%
    2016-- $42,760
    2015-- $42,760
    2014-- $42,760
    2012-- $42,760
    2011-- $42,760
    2010-- $42,760
    2009-- $42,760 -41.3%
    2008-- $72,860
    2007-- $72,860
    2006-- $72,860
    2005-- $72,860
    2004-- $72,860
    2003-- $72,860
    2001-- --
    2000-- --

    Find assessor info on the county website

    Neighborhood: Spout Springs

    Nearby schools

    GreatSchools rating
    Schools provided by the listing agent
    • Elementary: Highland Elementary
    • Middle: Highland Middle School
    • High: Overhills Senior High

    Source: LPRMLS. This data may not be complete. We recommend contacting the local school district to confirm school assignments for this home.

    Sell for more on Zillow
    Get a Zillow Showcase℠ listing at no additional cost and you could sell for .
    $211,800
    2% more
    +$4,236
    With Zillow Showcase(estimated)
    $216,036