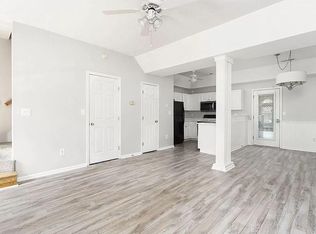
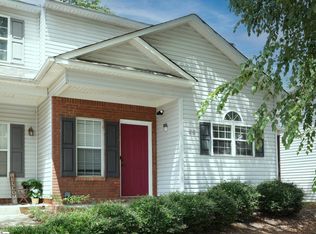
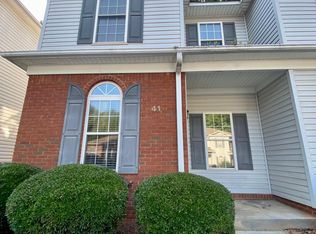
Welcome to easy, low-maintenance living in the heart of Greer! This charming 2-bedroom, 2.5-bath townhome offers the perfect combination of comfort, convenience, and privacy. The main level features an open-concept layout with a spacious living and dining area that flows seamlessly into the kitchen, creating an inviting space for everyday living and entertaining. Luxury vinyl plank flooring runs throughout the main floor and bathrooms, while a convenient half bath makes hosting guests a breeze. All kitchen appliances convey, making this home truly move-in ready. Upstairs, you'll find two generously sized bedrooms, each with its own private full bathroom and ample closet space, ideal for roommates, guests, or anyone who appreciates extra privacy. The laundry area is conveniently located on the second floor, and the washer and dryer are included. Located just minutes from Downtown Greer, Wade Hampton Boulevard, shopping, dining, Walmart, Lowe's, and everyday conveniences, this home offers an unbeatable location. The community is also within walking distance of Chandler Creek Elementary School and provides easy access to Greenville, GSP Airport, and the surrounding Upstate area. Whether you're a first-time buyer, downsizing, or looking for a great investment opportunity, this well-maintained townhome is one you won't want to miss.
For sale
Price cut: $5K (7/1)
$180,000
47 Huntress Dr, Greer, SC 29651
2beds
1,080sqft
Townhouse, Residential
Built in 2001
871 Square Feet Lot
$176,400 Zestimate®
$167/sqft
$-- HOA
What's special
Open-concept layoutAmple closet spaceAll kitchen appliances conveyTwo generously sized bedroomsConvenient half bath
- 24 days |
- 447 |
- 26 |
Zillow last checked:
Listing updated:
Listed by:
Daniel Hurtado 864-402-9927,
Keller Williams Greenville Central,
Robert Massing,
Keller Williams Greenville Central
Source: Greater Greenville AOR,MLS#: 1594565
Loading...
Facts & features
Interior
Bedrooms & bathrooms
- Bedrooms: 2
- Bathrooms: 3
- Full bathrooms: 2
- 1/2 bathrooms: 1
Primary bedroom
- Area: 165
- Dimensions: 15 x 11
Bedroom 2
- Area: 110
- Dimensions: 10 x 11
Primary bathroom
- Features: Full Bath, Walk-In Closet(s)
- Level: Second
Dining room
- Area: 90
- Dimensions: 9 x 10
Kitchen
- Area: 72
- Dimensions: 8 x 9
Living room
- Area: 210
- Dimensions: 15 x 14
Heating
- Electric, Forced Air
Cooling
- Central Air, Electric
Appliances
- Included: Dishwasher, Dryer, Refrigerator, Washer, Range, Electric Water Heater
- Laundry: 2nd Floor, Laundry Closet
Features
- High Ceilings, Ceiling Fan(s), Ceiling Smooth, Open Floorplan, Walk-In Closet(s), Laminate Counters
- Flooring: Carpet, Laminate, Vinyl
- Basement: None
- Attic: Pull Down Stairs,Storage
- Has fireplace: No
- Fireplace features: None
Interior area
- Total interior livable area: 1,080 sqft
Property
Parking
- Parking features: See Remarks, None
Features
- Levels: Two
- Stories: 2
- Patio & porch: Patio
Lot
- Size: 871 Square Feet
- Topography: Level
Details
- Parcel number: G018.0005101.00
Construction
Type & style
- Home type: Townhouse
- Architectural style: Traditional
- Property subtype: Townhouse, Residential
Materials
- Brick Veneer, Vinyl Siding
- Foundation: Slab
- Roof: Composition
Condition
- Year built: 2001
Utilities & green energy
- Sewer: Public Sewer
- Water: Public
Community & HOA
Community
- Features: Street Lights, Lawn Maintenance
- Subdivision: Foxfield Common
HOA
- Has HOA: Yes
- Services included: Common Area Ins., Maintenance Structure, Maintenance Grounds, Street Lights
Location
- Region: Greer
Financial & listing details
- Price per square foot: $167/sqft
- Tax assessed value: $100,250
- Annual tax amount: $961
- Date on market: 6/12/2026
Estimated market value
$176,400
$168,000 - $185,000
$1,527/mo
Price history
| Date | Event | Price |
|---|---|---|
| 7/1/2026 | Price change | $180,000-2.7%$167/sqft |
Source: | ||
| 6/12/2026 | Listed for sale | $185,000+68.2%$171/sqft |
Source: | ||
| 9/27/2019 | Sold | $110,000$102/sqft |
Source: | ||
| 8/31/2019 | Pending sale | $110,000$102/sqft |
Source: Keller Williams Grv Upst #1400516 Report a problem | ||
| 8/28/2019 | Listed for sale | $110,000+35%$102/sqft |
Source: Keller Williams Grv Upst #1400516 Report a problem | ||
| 8/3/2017 | Sold | $81,500$75/sqft |
Source: | ||
| 6/27/2017 | Pending sale | $81,500$75/sqft |
Source: Greenville East, Inc. #1346807 Report a problem | ||
| 6/23/2017 | Listed for sale | $81,500+3.2%$75/sqft |
Source: Greenville East, Inc. #1346807 Report a problem | ||
| 11/15/2001 | Sold | $79,000+31.9%$73/sqft |
Source: Public Record Report a problem | ||
| 12/20/2000 | Sold | $59,900$55/sqft |
Source: Public Record Report a problem | ||
Public tax history
| Year | Property taxes | Tax assessment |
|---|---|---|
| 2024 | $961 +5.1% | $100,250 |
| 2023 | $915 +3.2% | $100,250 |
| 2022 | $887 +0.5% | $100,250 |
| 2021 | $882 -3.4% | $100,250 |
| 2020 | $913 +33.3% | $100,250 +35.3% |
| 2019 | $684 +0.2% | $74,080 |
| 2018 | $683 | $74,080 +2402.7% |
| 2017 | $683 +0.5% | $2,960 -96% |
| 2016 | $680 -56.9% | $74,080 |
| 2015 | $1,576 -4.5% | $74,080 -3% |
| 2014 | $1,651 -0.6% | $76,390 |
| 2013 | $1,661 +132.5% | $76,390 |
| 2012 | $714 0% | -- |
| 2011 | $714 +0% | -- |
| 2010 | $714 | -- |
| 2009 | -- | -- |
| 2008 | -- | -- |
| 2007 | -- | -- |
| 2006 | -- | -- |
| 2005 | -- | -- |
| 2004 | -- | -- |
| 2003 | -- | -- |
| 2002 | -- | -- |
| 2001 | -- | -- |
| 2000 | -- | -- |
Find assessor info on the county website
Monthly payment
Est. payment$--/mo
Payment breakdown
Explore the cost of this home by adjusting the details. Changes won't be saved.All calculations are estimates and provided by Zillow, Inc. for informational purposes only. Actual amounts may vary.
HOA fees may include property taxes on listings classified as Co-Ops. Contact the listing agent and/or owner for fee details.
Mortgage interest rates are dependent on a number of factors, including credit score, down payment, and repayment length. Interest rate data provided by Zillow Group Marketplace, Inc. as of 1/1/1970 from various mortgage lenders with which we have lead or other similar arrangements; the Estimated Payment is an average of those rates.
See how much you could borrow to make a competitive offer.
Climate risks
Neighborhood: 29651
Nearby schools
GreatSchools rating
- 7/10Chandler Creek Elementary SchoolGrades: PK-5Distance: 0.3 mi
- 4/10Greer Middle SchoolGrades: 6-8Distance: 1.9 mi
- 5/10Greer High SchoolGrades: 9-12Distance: 1.8 mi
Schools provided by the listing agent
- Elementary: Chandler Creek
- Middle: Greer
- High: Greer
Source: Greater Greenville AOR. This data may not be complete. We recommend contacting the local school district to confirm school assignments for this home.
A local agent can set up tours, give advice and negotiate with sellers.
A local lender can help you make sure your offer is ready when you are.
- South Carolina
- Greenville County
- Greer
- 29651
- 47 Huntress Dr