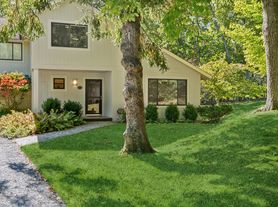
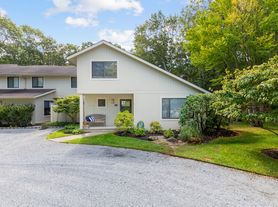
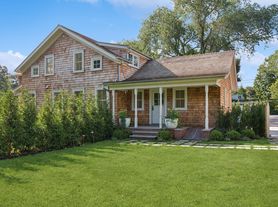
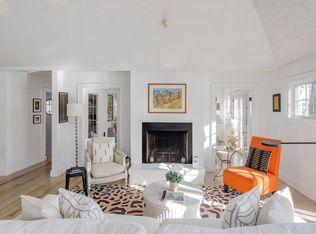
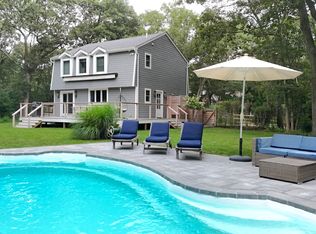
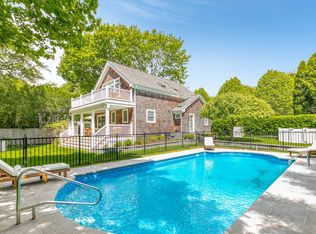
Welcome to your curated summer paradise in East Hampton Village! Available seasonally for the first time, is this authentically restored 1901 quintessential East Hampton "cottage" on East Hampton's most beautiful and coveted historic lane. Walking distance to village shops, transportation, and beaches. With 4 bedrooms, 5 full baths and 2 half baths, this sensational home abounds with luxurious amenities. 47 Huntting Lane is a rare gem of taste, quality and comfort in an unsurpassed location.This meticulously maintained property, features luxurious and tasteful finishes with gorgeous interiors designed by award winning AD 100 designer, HGTV and Style Network host, Thom Filicia. Landscaping was designed by renowned Landscape Architect, Edmund Hollander. This iconic property has been published at least twice most recently in the June 2019 issue of Traditional Home Magazine.The main floor features a welcoming entry foyer, leading on one side to glass solarium and a gracious paneled living room with a wood burning fireplace and original carved mantel. An oversized formal Dining Room, also with original fireplace, and a butler's pantry connect to a beautiful country gourmet kitchen with comfortable seating. A screened dining porch, comfortable media room/library (with fireplace), and powder room complete the first floor plan. The kitchen is highlighted by an oversized marble kitchen island and includes La Cornue, Sub Zero and Miele appliances. The kitchen opens up to a stunning bluestone dining terrace for al fresco dining under the stars (an alternate is dining on the screened porch or in the spacious dining room).A gorgeous original turn of the century staircase leads to the second floor where the expansive Primary Bedroom with a spacious sitting area with fireplace is located. The house includes three additional sunny bedrooms, including a private bedroom accessed by a separate staircase, all with luxurious ensuite baths and beautiful details. Magnificent landscaped gardens, designed by Edmund Hollander, surround a 20x40 heated gunite pool. The pool house/ garage feature a trellised outdoor dining area, an outdoor shower and includes a kitchenette and bath, perfect for summer relaxation. The house is equipped with multiple laundry facilities and all modern amenities including an integrated media system. Property available 'short term' (two weeks) from June 24th to August 4th
House for rent
Singlefamily
Available now
Air conditioner, central air
Garage parking
Fireplace
What's special
Welcoming entry foyerIntegrated media systemLuxurious and tasteful finishesMultiple laundry facilitiesGlass solariumMagnificent landscaped gardensOversized marble kitchen island
- 56 days |
- -- |
- -- |
Zillow last checked:
Listing updated:
Travel times

Let’s turn your rent into credit progress
Build credit history with every on-time payment and get credit for the payment you’re already making.
Facts & features
Interior
Bedrooms & bathrooms
- Bedrooms: 4
- Bathrooms: 7
- Full bathrooms: 5
- 1/2 bathrooms: 2
Rooms
- Room types: Family Room, Laundry Room
Heating
- Fireplace
Cooling
- Air Conditioner, Central Air
Features
- Has basement: Yes
- Has fireplace: Yes
Interior area
- Total interior livable area: 4,000 sqft
Property
Parking
- Parking features: Detached, Garage
- Has garage: Yes
- Details: Contact manager
Features
- Stories: 2
- Exterior features: Basement, South Of Highway
- Has private pool: Yes
- Pool features: Pool
Details
- Additional structures: Garage(s)
- Parcel number: 0301003000800008000
Construction
Type & style
- Home type: SingleFamily
- Architectural style: Shingle-Style
- Property subtype: SingleFamily
Condition
- Year built: 1901
Community & HOA
Community
- Features: Pool
Location
- Region: East Hampton
Financial & listing details
- Lease term: Contact For Details
Price history
| Date | Event | Price |
|---|---|---|
| 1/4/2025 | Listed for rent | $150,000$38/sqft |
Source: Zillow Rentals Report a problem | ||
| 12/21/2024 | Listing removed | $150,000$38/sqft |
Source: Zillow Rentals Report a problem | ||
| 12/3/2024 | Listed for rent | $150,000$38/sqft |
Source: Zillow Rentals Report a problem | ||
| 11/7/2024 | Listing removed | $150,000$38/sqft |
Source: Zillow Rentals Report a problem | ||
| 5/29/2024 | Price change | $150,000-11.8%$38/sqft |
Source: Zillow Rentals Report a problem | ||
| 3/12/2024 | Listed for rent | $170,000+47.8%$43/sqft |
Source: Zillow Rentals Report a problem | ||
| 12/1/2017 | Sold | $7,500,000$1,875/sqft |
Source: Agent Provided Report a problem | ||
| 12/6/2016 | Sold | $7,500,000-9.1%$1,875/sqft |
Source: Public Record Report a problem | ||
| 5/19/2016 | Listing removed | $8,250,000$2,063/sqft |
Source: Douglas Elliman Report a problem | ||
| 2/20/2016 | Listed for sale | $8,250,000+192%$2,063/sqft |
Source: Douglas Elliman Report a problem | ||
| 5/24/2015 | Listing removed | $115,000$29/sqft |
Source: The Corcoran Group #99380 Report a problem | ||
| 5/22/2015 | Sold | $2,825,000$706/sqft |
Source: Agent Provided Report a problem | ||
| 4/24/2015 | Listed for rent | $115,000$29/sqft |
Source: The Corcoran Group #99380 Report a problem | ||
| 1/29/2003 | Sold | $2,825,000+17.7%$706/sqft |
Source: Public Record Report a problem | ||
| 3/2/2000 | Sold | $2,400,000+375.2%$600/sqft |
Source: Public Record Report a problem | ||
| 10/19/1993 | Sold | $505,000$126/sqft |
Source: Public Record Report a problem | ||