Skip main navigation
Off market
  • $5,603,400

    47 Irving Pl, New York, NY 10003

    5beds
    2,880sqft
    MultiFamily
    Built in 1800
    -- sqft lot
    $5,603,400 Zestimate®
    $1,946/sqft
    $6,424 Estimated rent

    Home value

    $5,603,400

    $4.76M - $6.56M

    $6,424/mo

    Zestimate® history
    Loading
    Loading...

    Owner options

    List your home for rent

    $6,424/mo

    Rent Zestimate®

    Find your next renter with Zillow Rental Manager. Plus, with online applications, you can quickly screen prospective tenants – for free.

    Learn more

    $6,424/mo

    Rent Zestimate®

    Refinance and save

    $34,498/mo

    Est. payment

    Refinancing to a lower rate could help reduce your monthly payments and save thousands over the life of the loan.

    See today's rates

    $34,498/mo

    Est. payment

    Explore your selling options

    Work with a Zillow partner agent

    Leverage their expertise and Zillow's premium Showcase listings to get your home seen by more buyers.

    Get started

    List with your own agent

    Get your home in front of millions of buyers by listing it on Zillow.

    Learn how to do it

    Sell it yourself

    Take full control of how buyers see your home on Zillow by listing For Sale by Owner (FSBO).

    List your home

    What's special

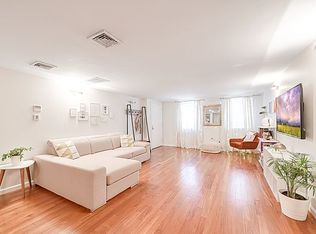
    Stunning 2-family townhouse in prime Clinton Hill built in 2013 and impeccably designed for the discerning buyer! This exquisite brownstone on a charming Brooklyn block offers over 3900 square feet and boasts a spacious upper triplex, perfect for the owner-occupier, with outdoor balconies, 2 roof decks, and a beautiful garden, plus a large lower duplex for prime rental income. Both residences are luxuriously appointed, with high ceilings, sun-filled windows and modern finishes, enjoying entry from an inviting front porch. The upper triplex is a vision of contemporary elegance, with gorgeous architectural elements, custom millwork, and thoughtful attention to detail. The first level, enriched by walnut herringbone wood floors, features a sleek open gourmet kitchen adorned with custom wood cabinetry, Calcutta Gold Marble counters, stainless appliances, a pot-filler stove, and generous storage space. The chef's quarters adjoins the elegant front-facing dining room for easy entertaining. Beyond the kitchen is a powder room and beautiful living room with a tray ceiling and hand-crafted custom-built entertainment center. A glass door leads out to a rear balcony, a wonderful backdrop for outdoor enjoyment, with stairs descending to the well-kept garden filled with mature perennial plans and trees. On the second level sit 2 generously-sized bedrooms with glass doors leading to Juliet balconies and ample closet space, along with a laundry room and full bathroom with a Restoration Hardware vanity. The top floor is occupied exclusively by the master suite. Unwind in the divine bedroom with airy ceilings opening up to a private roof terrace. This level also presents a huge walk-in closet, spa-like bathroom with dual sink vanity, soaking tub and separate shower with steam feature, plus a larger roof deck with plenty of room for lounge chairs. The garden duplex, offering 2 bedrooms + home office and 2 full baths, is also tastefully done and well-proportioned for optimal comfort. Crown molding and hardwood floors enhance the interiors. On level one, a large living/dining room connects to the open kitchen with bamboo cabinetry, granite countertops and stainless steel appliances. Completing the comfort is a master bedroom overlooking the tranquil rear garden and a refined full bath. On the lower level is a second bedroom, office area, modern bathroom, washer-dryer, and abundant storage space. Other highlights include a video intercom system and central heat and air conditioning. This home is only a couple of blocks to the C and G trains, with cafes, gourmet markets and great restaurants like Sisters, Speedy Romeo, Hart's, Emily and other attractions out your front door.

    This property is off market, which means it's not currently listed for sale or rent on Zillow. This may be different from what's available on other websites or public sources.
    Facts & features

    Interior

    Bedrooms & bathrooms
    • Bedrooms: 5
    • Bathrooms: 5
    • Full bathrooms: 4
    • 1/2 bathrooms: 1
    Appliances
    • Included: Dishwasher
    Interior area
    • Total interior livable area: 2,880 sqft

    Property

    Lot
    • Size: 1,140 Square Feet
    Details
    • Parcel number: 008720064

    Construction

    Type & style
    • Home type: MultiFamily
    Condition
    • Year built: 1800

    Community & HOA

    Location
    • Region: New York

    Financial & listing details

    • Price per square foot: $1,946/sqft
    • Tax assessed value: $5,774,000
    • Annual tax amount: $71,461

    Price history

    DateEventPrice
    4/28/2019Listing removed$3,295,000$1,144/sqft
    Source: Douglas Elliman #3743517 Report a problem
    4/24/2019Listed for sale$3,295,000$1,144/sqft
    Source: Douglas Elliman #3743517 Report a problem

    Public tax history

    YearProperty taxesTax assessment
    2025$71,461 +6%$346,440 -9.3%
    2024$67,416 +4.8%$381,840 -0.3%
    2023$64,310 $382,860 +22.2%
    2022-- $313,380 -4.9%
    2021-- $329,520 -12.2%
    2020-- $375,300 -11.8%
    2019$59,207 +7.3%$425,520 +61.3%
    2018$55,201 +3.7%$263,880 +1.1%
    2017$53,231 +3.2%$261,129 +1.2%
    2016$51,565 $257,940 -0.1%
    2015$51,565 +73.6%$258,161 +6%
    2014$29,712 $243,549 +6%
    2013-- $229,764 +5.6%
    2012-- $217,608
    2011-- $217,608 +0.3%
    2010-- $216,990 +6%
    2009-- $204,708 +14.4%
    2008-- $178,970 +6%
    2007-- $168,840 +13.7%
    2006-- $148,517 +7.2%
    2005-- $138,520 +6.9%
    2004-- $129,534 +8%
    2003-- $119,956
    2002-- $119,956 +5%
    2001-- $114,244 +7.2%
    2000-- $106,554
    Find assessor info on the county website

    Neighborhood: Gramercy

    Nearby schools

    GreatSchools rating