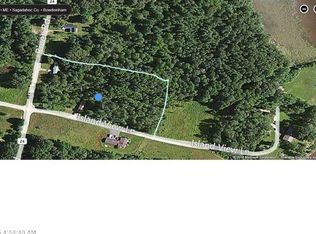
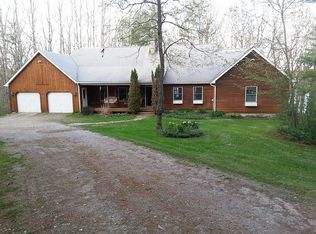
Located where the Kennebec River opens into Merrymeeting Bay's rare and storied waters, 47 Island View Lane in Bowdoinham offers more than a view. Nestled at the end of a quiet private lane in one of Maine's most beloved small towns, it offers a connection to the land, the rhythm of the river, and echoes of a deep ancestral past. With over 900 feet of deep-water frontage and 5.7 acres overlooking the southern tip of Swan Island, this rare property sits on land long revered for its beauty, abundance, and spirit. For thousands of years, Wabanaki people gathered here to hunt waterfowl, fish, and hold seasonal ceremonies along the freshwater tides of Merrymeeting Bay - A confluence of six rivers and one of the world's only freshwater tidal ecosystems. Their footsteps and stories remain woven into the fabric of this land, a living testament to centuries of care and connection. In 1958, local outdoorsman Spear Sedgley built a Sportel here - a long ranch-style lodge with four motel-style guest rooms, a clubhouse, and a skeet and trap shooting range on the north end of the property. The site became a seasonal hub for anglers and duck hunters alike. Located along the Atlantic Flyway, the Kennebec and Merrymeeting Bay remain vital stopovers for migrating birds - part of a rich living corridor where creatures great and small have thrived for generations. On the market for the first time in 33 years, the land includes a flexible one-level main house, the former clubhouse converted into a well-loved cottage with a strong vacation rental history, and an additional outbuilding currently used as a workshop.
The river offers true deep-water access, with potential for a floating dock - an ideal launching point for boating adventures and exploring all the wonders of the Kennebec and Merrymeeting Bay. The land now stands ready to welcome its next steward to this sacred place where rivers meet, tides turn, and the rising sun brings light across the Kennebec River.
Closed
Zillow last checked:
Listing updated:
Bought with:
Keller Williams Realty
Source: Maine Listings,MLS#: 1629855
Price history
| Date | Event | Price |
|---|---|---|
| 9/15/2025 | Sold | $1,300,000+2%$418/sqft |
Source:  Maine Listings #1629855 Report a problem Maine Listings #1629855 Report a problem | ||
| 9/15/2025 | Pending sale | $1,275,000$410/sqft |
Source: Maine Listings #1629855 Report a problem | ||
| 7/28/2025 | Contingent | $1,275,000$410/sqft |
Source: Maine Listings #1629855 Report a problem | ||
| 7/18/2025 | Listed for sale | $1,275,000$410/sqft |
Source: Maine Listings #1629855 Report a problem | ||
Sell for more on Zillow
Get a Zillow Showcase℠ listing at no additional cost and you could sell for .
$1,253,500
2% more
+$25,070
With Zillow Showcase(estimated)
$1,278,570
