Skip main navigation
Closed
  • $375,000

    47 Janet Ter, New Hartford, NY 13413

    4beds
    2,058sqft
    Single Family Residence
    Built in 1965
    0.34 Acres Lot
    $379,900 Zestimate®
    $182/sqft
    $3,668 Estimated rent

    Home value

    $379,900

    $327,000 - $441,000

    $3,668/mo

    Zestimate® history
    Loading
    Loading...

    Owner options

    List your home for rent

    $3,668/mo

    Rent Zestimate®

    Find your next renter with Zillow Rental Manager. Plus, with online applications, you can quickly screen prospective tenants – for free.

    Learn more

    $3,668/mo

    Rent Zestimate®

    Refinance and save

    $2,612/mo

    Est. payment

    Refinancing to a lower rate could help reduce your monthly payments and save thousands over the life of the loan.

    See today's rates

    $2,612/mo

    Est. payment

    Explore your selling options

    Work with a Zillow partner agent

    Leverage their expertise and Zillow's premium Showcase listings to get your home seen by more buyers.

    Get started

    List with your own agent

    Get your home in front of millions of buyers by listing it on Zillow.

    Learn how to do it

    Sell it yourself

    Take full control of how buyers see your home on Zillow by listing For Sale by Owner (FSBO).

    List your home

    What's special

    Inground poolYear-round natural lightBreakfast barUpdated roofSpacious eat-in kitchenCharming covered front porch
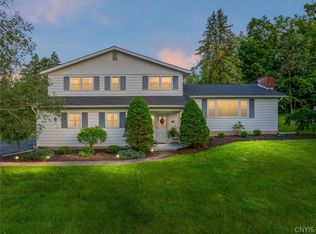
    Welcome Home to this beautiful and spacious New Hartford home featuring an inviting Living Room with wood burning fireplace, refinished and gleaming hardwood floors. Enjoy year-round natural light in the beautiful Sun Room overlooking the Inground Pool that is perfect for relaxing or entertaining. The spacious eat-in kitchen offers a breakfast bar and flows seamlessly into the Formal Dining Room. The generous primary suite boasts a private master bath. A dedicated lower level in home office provides the ideal workspace. Complete with an oversized two car attached garage and a charming covered front porch this home blends comfort, character and convenience. Updates include updated roof and fresh paint throughout.

    Zillow last checked:

    Listing updated:

    Listed by:

    Lisa A. Kowalczyk 315-534-1301,

    Assist2Sell Buyers & Sellers 1st Choice

    Bought with:

    John Sageer, 10301224298

    River Hills Properties LLC Barn

    Source: NYSAMLSs,MLS#: S1652211MLS LogoOriginating MLS: Mohawk Valley

    Facts & features

    Interior

    Bedrooms & bathrooms
    • Bedrooms: 4
    • Bathrooms: 3
    • Full bathrooms: 2
    • 1/2 bathrooms: 1
    Heating
    • Other, See Remarks, Baseboard
    Appliances
    • Included: Dishwasher, Electric Oven, Electric Range, Electric Water Heater, Microwave, Refrigerator, Washer
    • Laundry: In Basement
    Features
    • Breakfast Bar, Ceiling Fan(s), Separate/Formal Dining Room, Eat-in Kitchen, Separate/Formal Living Room, Home Office
    • Flooring: Carpet, Hardwood, Varies
    • Basement: Full
    • Number of fireplaces: 1
    Interior area
    • Total structure area: 2,058
    • Total interior livable area: 2,058 sqft
    • Finished area below ground: 216

    Property

    Parking
    • Parking features: Attached, Garage
    • Has attached garage: Yes
    Features
    • Levels: One
    • Stories: 1
    • Patio & porch: Covered, Porch
    • Exterior features: Blacktop Driveway, Pool
    • Pool features: In Ground
    Lot
    • Size: 0.34 Acres
    • Dimensions: 100 x 150
    • Features: Rectangular, Rectangular Lot, Residential Lot
    Details
    • Parcel number: 30488933901100020060000000
    • Special conditions: Standard

    Construction

    Type & style
    • Home type: SingleFamily
    • Architectural style: Split Level
    • Property subtype: Single Family Residence
    Materials
    • Aluminum Siding
    • Foundation: Block
    Condition
    • Resale
    • Year built: 1965

    Utilities & green energy

    • Sewer: Connected
    • Water: Connected, Public
    • Utilities for property: Sewer Connected, Water Connected

    Community & HOA

    Location
    • Region: New Hartford

    Financial & listing details

    • Price per square foot: $182/sqft
    • Tax assessed value: $136,500
    • Annual tax amount: $5,890
    • Date on market: 11/24/2025
    • Cumulative days on market: 21 days
    • Listing terms: Cash,Conventional,FHA,VA Loan

    Price history

    DateEventPrice
    2/11/2026Sold$375,000-3.8%$182/sqft
    Source: NYSAMLSs #S1652211 Report a problem
    12/15/2025Pending sale$389,900$189/sqft
    Source: NYSAMLSs #S1652211 Report a problem
    12/6/2025Price change$389,900-2.5%$189/sqft
    Source: NYSAMLSs #S1652211 Report a problem
    11/24/2025Listed for sale$399,900+193.8%$194/sqft
    Source: NYSAMLSs #S1652211 Report a problem
    4/17/2002Sold$136,100+14.4%$66/sqft
    Source: Agent Provided Report a problem
    11/1/1987Sold$119,000$58/sqft
    Source: Agent Provided Report a problem

    Public tax history

    YearProperty taxesTax assessment
    2025-- $136,500
    2024-- $136,500
    2023-- $136,500
    2022-- $136,500
    2021-- $136,500
    2020-- $136,500
    2019-- $136,500
    2018-- $136,500
    2017$4,877 $136,500
    2016-- $136,500
    2015-- $136,500
    2014-- $136,500
    2013-- $136,500
    2012-- $136,500
    2011-- $136,500
    2010-- $136,500
    2009-- $136,500
    2008-- $136,500
    2007-- $136,500
    2006-- $136,500
    2005-- $136,500
    2004-- $136,500 +0.4%
    2003-- $136,000 +20.4%
    2002-- $113,000
    2001-- $113,000
    2000-- $113,000
    Find assessor info on the county website

    Neighborhood: 13413

    Nearby schools

    GreatSchools rating
    Schools provided by the listing agent
    • High: New Hartford Senior High
    • District: New Hartford

    Source: NYSAMLSs. This data may not be complete. We recommend contacting the local school district to confirm school assignments for this home.