Welcome to 47 Jersey Brown Circle, a home where thoughtful design, modern style, and everyday comfort come together in a way that simply feels right. Tucked away on a quiet street in North Chico, this newer-built home offers a refined blend of elevated finishes and effortless livability. From the moment you step inside, the flow immediately stands out. The main level is designed entirely for living and gathering, creating a natural separation from the private spaces upstairs. The dining area welcomes you in first, anchored by eye-catching designer lighting that sets the tone for the home. From there, the space opens seamlessly into a stunning kitchen that serves as the heart of the home. A large quartz island invites connection, while sleek KitchenAid appliances, a custom tile backsplash, and glass-front cabinetry create a space that is both functional and beautifully curated. The kitchen flows effortlessly into the living room, where plantation shutters throughout add both style and flexibility, including the sliding glass door that can be fully closed off for a more private setting. Upstairs, the layout continues to impress with a well-designed landing that separates the spaces. Two bedrooms and a full bathroom sit on one side, while the primary suite is privately positioned on the other. The primary bedroom offers a comfortable retreat with a walk-in closet and an en-suite bath featuring a dedicated vanity area and a separate shower and water closet. The experience continues outdoors, where the backyard offers a peaceful, private retreat. A covered patio with a ceiling fan creates a comfortable space to unwind, while a calming water feature adds tranquility. With no direct rear neighbors and mature trees beyond the levee providing shade, the setting feels both private and serene. A private gate offers direct access to the levee path, making morning walks or evening strolls an easy part of daily life. Additional highlights include owned solar, a whole house fan, tankless water heater, and upstairs laundry. Located just minutes from Degarmo Park, the dog park, and Chico’s newest Beyond Golf destination, this home offers not only a beautiful place to live, but a lifestyle to enjoy. 47 Jersey Brown Circle is where modern design meets comfort, privacy, and thoughtful detail in one exceptional home.
Sold for $499,000
Listed by: Keller Williams Realty Chico Area • Alisha Simpkins • Contact: 530-809-3742
Bought with: Meagher & Tomlinson Company
$499,000
47 Jersey Brown Cir, Chico, CA 95973
3beds
1,595sqft
Single Family Residence
Built in 2019
3,920 Square Feet Lot
$496,600 Zestimate®
$313/sqft
$2,365 Estimated rent
Home value
$496,600
$462,000 - $531,000
$2,365/mo
Zestimate® history
Owner options
List your home for rent
$2,365/mo
Rent Zestimate®
Find your next renter with Zillow Rental Manager. Plus, with online applications, you can quickly screen prospective tenants – for free.
$2,365/mo
Rent Zestimate®
Refinance and save
$3,167/mo
Est. payment
Refinancing to a lower rate could help reduce your monthly payments and save thousands over the life of the loan.
$3,167/mo
Est. payment
Explore your selling options
Work with a Zillow partner agent
Leverage their expertise and Zillow's premium Showcase listings to get your home seen by more buyers.
Get startedList with your own agent
Get your home in front of millions of buyers by listing it on Zillow.
Learn how to do itSell it yourself
Take full control of how buyers see your home on Zillow by listing For Sale by Owner (FSBO).
List your homeWhat's special
Calming water featureModern styleThoughtful designStunning kitchenUpstairs laundryCustom tile backsplashGlass-front cabinetry
Zillow last checked:
Listing updated:
Listed by:
Alisha Simpkins DRE #01772692 530-354-4244,
Keller Williams Realty Chico Area
Bought with:
Joshua Van Eck, DRE #02098214
Meagher & Tomlinson Company
Source: CRMLS,MLS#: SN26063232 Originating MLS: California Regional MLS
Originating MLS: California Regional MLSFacts & features
Interior
Bedrooms & bathrooms
- Bedrooms: 3
- Bathrooms: 3
- Full bathrooms: 2
- 3/4 bathrooms: 1
- Main level bathrooms: 1
Rooms
- Room types: Entry/Foyer, Kitchen, Living Room, Primary Bathroom, Primary Bedroom, Other, Dining Room
Primary bedroom
- Features: Primary Suite
Bathroom
- Features: Bathroom Exhaust Fan, Low Flow Plumbing Fixtures, Linen Closet, Quartz Counters, Separate Shower, Tub Shower, Vanity, Walk-In Shower
Kitchen
- Features: Kitchen Island, Kitchen/Family Room Combo, Pots & Pan Drawers, Quartz Counters, Self-closing Drawers
Other
- Features: Walk-In Closet(s)
Heating
- Central
Cooling
- Central Air, ENERGY STAR Qualified Equipment, Whole House Fan
Appliances
- Included: Dishwasher, ENERGY STAR Qualified Appliances, ENERGY STAR Qualified Water Heater, Free-Standing Range, Gas Oven, Gas Range, High Efficiency Water Heater, Range Hood, Self Cleaning Oven, Vented Exhaust Fan, Water To Refrigerator, Water Heater
- Laundry: Washer Hookup, Electric Dryer Hookup, Gas Dryer Hookup, Laundry Closet, Upper Level
Features
- Breakfast Bar, Ceiling Fan(s), Separate/Formal Dining Room, High Ceilings, Open Floorplan, Quartz Counters, Recessed Lighting, Storage, Primary Suite, Walk-In Closet(s)
- Flooring: Tile, Vinyl
- Doors: Sliding Doors
- Windows: Blinds, Double Pane Windows, Plantation Shutters, Screens
- Has fireplace: No
- Fireplace features: None
- Common walls with other units/homes: No Common Walls
Interior area
- Total interior livable area: 1,595 sqft
Property
Parking
- Total spaces: 4
- Parking features: Concrete, Direct Access, Door-Single, Driveway, Driveway Up Slope From Street, Garage Faces Front, Garage, Garage Door Opener
- Attached garage spaces: 2
- Uncovered spaces: 2
Accessibility
- Accessibility features: None
Features
- Levels: Two
- Stories: 2
- Entry location: 1
- Patio & porch: Concrete, Covered
- Exterior features: Lighting, Rain Gutters
- Pool features: None
- Spa features: None
- Fencing: Wood
- Has view: Yes
- View description: Neighborhood
Lot
- Size: 3,920 Square Feet
- Features: Back Yard, Front Yard, Garden, Sprinklers In Rear, Sprinklers In Front, Lawn, Landscaped, Level, Near Public Transit, Sprinklers Timer, Sprinkler System, Trees, Yard
Details
- Parcel number: 007590009000
- Special conditions: Standard
Construction
Type & style
- Home type: SingleFamily
- Property subtype: Single Family Residence
Materials
- Foundation: Slab
- Roof: Composition
Condition
- Turnkey
- New construction: No
- Year built: 2019
Utilities & green energy
- Electric: 220 Volts in Laundry, Photovoltaics on Grid, Photovoltaics Seller Owned
- Sewer: Public Sewer
- Water: Public
- Utilities for property: Electricity Connected, Natural Gas Connected, Sewer Connected, Water Connected
Green energy
- Energy efficient items: Appliances, Water Heater
Community & HOA
Community
- Features: Curbs, Gutter(s), Storm Drain(s), Street Lights, Suburban
- Security: Carbon Monoxide Detector(s), Fire Sprinkler System, Smoke Detector(s)
Location
- Region: Chico
Financial & listing details
- Price per square foot: $313/sqft
- Tax assessed value: $497,207
- Annual tax amount: $6,088
- Date on market: 3/25/2026
- Cumulative days on market: 27 days
- Listing terms: Cash,Contract
- Inclusions: Dishwasher, Range, Solar System
- Road surface type: Paved
Price history
| Date | Event | Price |
|---|---|---|
| 5/18/2026 | Sold | $499,000$313/sqft |
Source:  CRMLS #SN26063232 Report a problem CRMLS #SN26063232 Report a problem | ||
| 4/22/2026 | Pending sale | $499,000$313/sqft |
Source: CRMLS #SN26063232 Report a problem | ||
| 3/25/2026 | Listed for sale | $499,000+4.4%$313/sqft |
Source: CRMLS #SN26063232 Report a problem | ||
| 5/16/2023 | Sold | $478,000+0%$300/sqft |
Source: Public Record Report a problem | ||
| 5/5/2023 | Pending sale | $477,900$300/sqft |
Source: CRMLS #SN23055343 Report a problem | ||
| 4/20/2023 | Contingent | $477,900$300/sqft |
Source: CRMLS #SN23055343 Report a problem | ||
| 4/11/2023 | Listed for sale | $477,900$300/sqft |
Source: CRMLS #SN23055343 Report a problem | ||
Public tax history
| Year | Property taxes | Tax assessment |
|---|---|---|
| 2025 | $6,088 +5.8% | $497,207 +2% |
| 2024 | $5,756 +154.6% | $487,458 +167.9% |
| 2023 | $2,261 +0.7% | $181,974 +2% |
| 2022 | $2,245 -1.1% | $178,407 +2% |
| 2021 | $2,271 +20.8% | $174,910 +1% |
| 2020 | $1,881 +112.9% | $173,117 +123.7% |
| 2019 | $883 | $77,395 |
Find assessor info on the county website
Neighborhood: 95973
Nearby homes
- $140,0003 bd2 ba1.5k sqft55 Jersey Brown Cir, Chico, CA 95973Off Market

- $432,9003 bd2 ba1.5k sqft43 Jersey Brown Cir, Chico, CA 95973Off Market
- $445,0003 bd2 ba1.3k sqft51 Jersey Brown Cir, Chico, CA 95973Sold
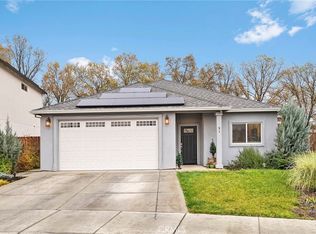
- $404,6003 bd2 ba1.2k sqft46 Jersey Brown Cir, Chico, CA 95973Off Market
- $422,3003 bd2 ba1.3k sqft39 Jersey Brown Cir, Chico, CA 95973Off Market
- $436,1003 bd2 ba1.5k sqft55 Jersey Brown Cir, Chico, CA 95973Off Market
- $422,7003 bd2 ba1.4k sqft59 Jersey Brown Cir, Chico, CA 95973Off Market
- $447,1003 bd2 ba1.4k sqft31 Jersey Brown Cir, Chico, CA 95973Off Market
Nearby schools
GreatSchools rating
- 2/10Mcmanus (John A.) Elementary SchoolGrades: K-5Distance: 1.1 mi
- 6/10Bidwell Junior High SchoolGrades: 6-8Distance: 1.3 mi
- 7/10Pleasant Valley High SchoolGrades: 9-12Distance: 2.1 mi


Get pre-qualified for a loan
At Zillow Home Loans, we can pre-qualify you in as little as 5 minutes with no impact to your credit score.An equal housing lender. NMLS #10287.
- California
- Butte County
- Chico
- 95973
- 47 Jersey Brown Cir
Nearby cities
Nearby neighborhoods
Nearby zip codes
Other Chico Topics
