Skip main navigation
Active
  • Price cut: $20K (7/15)
    $105,000

    47 Johnson Ave APT 11, Indianapolis, IN 46219

    2beds
    1,574sqft
    : 
    Loading
    Get pre-qualified
    Residential, Townhouse
    Built in 1917
    0.64 Acres Lot
    $-- Zestimate®
    $67/sqft
    $440/mo HOA

    What's special

    Large open porchUpdated but nostalgic bathQuaint back patio areaUpdated galley kitchen
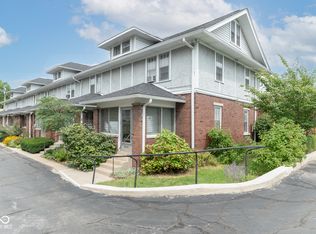
    Beautiful historical neighborhood nestled in the heart of Irvington. This one of the few CO-OPs in Indiana. Buyer purchases shares with exclusive rights to use the unit. Accessible via private driveway off of Johnson Ave with detached 1 car garage available. Walk to neighborhood library, schools, shops and restaurants. This charming unit has had some updates but still holds the original beauty of the 1917 era. Large open porch, quaint back patio area, leaded glass front door opening to living room with open staircase and french doors leading to DR, Bkfst bar and updated galley kitchen. Partial basement with laundry and storage closets. Upstairs find two bedrooms, updated but nostalgic bath, and further stairs to a finished attic converted to a huge closet dressing room.
    94 days
    |
    537
    |
    29
    |

    Zillow last checked:

    Listing updated:

    Listed by:

    Leigh Turner 317-538-5288,

    eXp Realty, LLC

    Source: MIBOR as distributed by MLS GRID,MLS#: 22095486MLS Logo

    Loading...

      Facts & features

      Interior

      Bedrooms & bathrooms
      • Bedrooms: 2
      • Bathrooms: 1
      • Full bathrooms: 1
      Primary bedroom
      • Level: Upper
      • Area: 156 Square Feet
      • Dimensions: 13x12
      Bedroom 2
      • Level: Upper
      • Area: 176 Square Feet
      • Dimensions: 16x11
      Dining room
      • Level: Main
      • Area: 121 Square Feet
      • Dimensions: 11x11
      Kitchen
      • Features: Tile-Ceramic
      • Level: Main
      • Area: 72 Square Feet
      • Dimensions: 12x6
      Laundry
      • Features: Other
      • Level: Basement
      • Area: 192 Square Feet
      • Dimensions: 16x12
      Living room
      • Level: Main
      • Area: 192 Square Feet
      • Dimensions: 16x12
      Heating
      • Hot Water, Radiant, Ductless
      Cooling
      • Window Unit(s)
      Appliances
      • Included: Dishwasher, Dryer, Disposal, Microwave, Electric Oven, Refrigerator, Washer
      • Laundry: In Basement, Sink
      Features
      • Attic Stairway, Breakfast Bar, High Ceilings, Ceiling Fan(s), Hardwood Floors, High Speed Internet, Walk-In Closet(s)
      • Flooring: Hardwood
      • Windows: WoodWorkStain/Painted
      • Basement: Daylight,Partial,Storage Space,Unfinished
      • Attic: Permanent Stairs
      Interior area
      • Total structure area: 1,574
      • Total interior livable area: 1,574 sqft
      • Finished area below ground: 0

      Property

      Parking
      • Total spaces: 1
      • Parking features: Detached, Asphalt, Garage Door Opener
      • Garage spaces: 1
      Features
      • Levels: Two and a Half
      • Stories: 2
      • Patio & porch: Porch
      Lot
      • Size: 0.64 Acres
      • Features: Sidewalks, See Remarks
      Details
      • Parcel number: 491003223051000701
      • Special conditions: As Is,Broker Owned,Historic District,Sales Disclosure Supplements
      • Horse amenities: None

      Construction

      Type & style
      • Home type: Townhouse
      • Architectural style: Traditional
      • Property subtype: Residential, Townhouse
      • Attached to another structure: Yes
      Materials
      • Brick
      • Foundation: Block, Partial
      Condition
      • New construction: No
      • Year built: 1917

      Utilities & green energy

      • Electric: 100 Amp Service
      • Water: Public
      • Utilities for property: Electricity Connected

      Community & HOA

      Community
      • Features: Sidewalks
      • Subdivision: Maplewood
      HOA
      • Has HOA: Yes
      • Amenities included: Maintenance, Snow Removal, Trash
      • Services included: Common Heat, Sewer, Maintenance Structure, Maintenance, Snow Removal, Trash, See Remarks
      • HOA fee: $440 monthly
      Location
      • Region: Indianapolis

      Financial & listing details

      • Price per square foot: $67/sqft
      • Annual tax amount: $2,254
      • Date on market: 4/15/2026
      • Cumulative days on market: 96 days
      • Electric utility on property: Yes

        Estimated market value

        Not available

        Estimated sales range

        Not available

        Not available

        Price history

        DateEventPrice
        7/15/2026Price change$105,000-16%$67/sqft
        Source: MIBOR as distributed by MLS GRID #22095486 Report a problem
        5/20/2026Price change$125,000-7.4%$79/sqft
        Source: MIBOR as distributed by MLS GRID #22095486 Report a problem
        4/28/2026Price change$135,000-6.9%$86/sqft
        Source: MIBOR as distributed by MLS GRID #22095486 Report a problem
        4/15/2026Listed for sale$145,000$92/sqft
        Source: MIBOR as distributed by MLS GRID #22095486 Report a problem

        Public tax history

        Tax history is unavailable.

        Monthly payment

        Est. payment

        Payment breakdown

        Explore the cost of this home by adjusting the details. Changes won't be saved.
        All calculations are estimates and provided by Zillow, Inc. for informational purposes only. Actual amounts may vary.
        HOA fees may include property taxes on listings classified as Co-Ops. Contact the listing agent and/or owner for fee details.
        Mortgage interest rates are dependent on a number of factors, including credit score, down payment, and repayment length. Interest rate data provided by Zillow Group Marketplace, Inc. as of 1/1/1970 from various mortgage lenders with which we have lead or other similar arrangements; the Estimated Payment is an average of those rates.
        See how much you could borrow to make a competitive offer.

        Climate risks

        Neighborhood: Irvington

        Getting around

        82 / 100
        Very Walkable
        36 / 100
        Some Transit
        76 / 100
        Very Bikeable

        Nearby schools

        GreatSchools rating
        Schools provided by the listing agent
        • High: Arsenal Technical High School

        Source: MIBOR as distributed by MLS GRID. This data may not be complete. We recommend contacting the local school district to confirm school assignments for this home.

        A local agent can set up tours, give advice and negotiate with sellers.

        Browse local experts

        Similar homes