Welcome To 47 Jordan Drive, Medford, NY 11763 — A Beautifully Maintained 4 Bedroom, 2.5 Bath Home Located In The Longwood School District. Built In 2004, This Spacious Home Offers Approximately 2,104 Square Feet Of Living Space Plus A Full Basement For Additional Storage Or Future Possibilities.
The First Floor Features Hardwood Floors, Kitchen, A Comfortable Den With A Gas Fireplace, Living Room, Along With A Convenient Powder Room, Laundry Room, And Pantry. The Kitchen Includes Samsung Stainless Steel Appliances That Are Approximately 3 Years Old. The Primary Suite Features A Jacuzzi Tub For Relaxation.
Major Updates Include A 2-Zone Central Air System, Fully Owned Solar Panels That Cover Nearly All Energy Usage, A New Pool Motor In 2025, And A New Oversized Driveway And Walkway Completed In 2025. The Backyard Offers Great Privacy With Professional Landscaping, An Inground Pool Surrounded By Pavers, A Deck, And Additional Patio Space Perfect For Entertaining.
Additional Features Include Natural Gas Heating, 200 Amp Electric Service With Subpanel, In-Ground Sprinklers, ADT Alarm System, And A 2-Car Garage. This Home Is Move-In Ready And Has So Much To Offer.
Sold for $805,000
$805,000
47 Jordan Drive, Medford, NY 11763
4beds
2,104sqft
Single Family Residence, Residential
Built in 2004
0.55 Acres Lot
$788,200 Zestimate®
$383/sqft
$4,308 Estimated rent
Home value
$788,200
$749,000 - $828,000
$4,308/mo
Zestimate® history
Owner options
List your home for rent
$4,308/mo
Rent Zestimate®
Find your next renter with Zillow Rental Manager. Plus, with online applications, you can quickly screen prospective tenants – for free.
$4,308/mo
Rent Zestimate®
Refinance and save
$5,530/mo
Est. payment
Refinancing to a lower rate could help reduce your monthly payments and save thousands over the life of the loan.
$5,530/mo
Est. payment
Explore your selling options
Work with a Zillow partner agent
Leverage their expertise and Zillow's premium Showcase listings to get your home seen by more buyers.
Get startedList with your own agent
Get your home in front of millions of buyers by listing it on Zillow.
Learn how to do itSell it yourself
Take full control of how buyers see your home on Zillow by listing For Sale by Owner (FSBO).
List your homeWhat's special
Laundry roomIn-ground sprinklersNatural gas heatingHardwood floorsConvenient powder roomProfessional landscaping
Zillow last checked:
Listing updated:
Listed by:
Nicholas Santillo 516-924-3677,
Signature Premier Properties 516-741-4333
Bought with:
Thony Revelo, 10401326205
BLT Minimax Realty Inc
Source: OneKey® MLS as distributed by MLS GRID,MLS#: 1002944
Facts & features
Interior
Bedrooms & bathrooms
- Bedrooms: 4
- Bathrooms: 3
- Full bathrooms: 2
- 1/2 bathrooms: 1
Heating
- Forced Air, Natural Gas
Cooling
- Central Air
Appliances
- Included: Dishwasher, Dryer, Gas Cooktop, Gas Oven, Gas Range, Microwave, Refrigerator, Stainless Steel Appliance(s), Washer, Gas Water Heater
- Laundry: Laundry Room
Features
- Built-in Features, Double Vanity, Eat-in Kitchen, Entrance Foyer, Formal Dining, Granite Counters, Pantry, Primary Bathroom, Recessed Lighting, Storage
- Flooring: Carpet, Hardwood, Tile
- Basement: Full
- Attic: Full
- Number of fireplaces: 1
Interior area
- Total structure area: 2,104
- Total interior livable area: 2,104 sqft
Property
Parking
- Total spaces: 2
- Parking features: Driveway, Garage, Garage Door Opener
- Garage spaces: 2
- Has uncovered spaces: Yes
Features
- Levels: Three Or More
- Has private pool: Yes
- Pool features: In Ground
Lot
- Size: 0.55 Acres
Details
- Parcel number: 0200660000400015007
- Special conditions: None
Construction
Type & style
- Home type: SingleFamily
- Architectural style: Colonial
- Property subtype: Single Family Residence, Residential
Materials
- Frame, Vinyl Siding
Condition
- Year built: 2004
Utilities & green energy
- Sewer: Septic Tank
- Water: Public
- Utilities for property: Cable Connected, Electricity Connected, Natural Gas Connected, Phone Connected, Water Connected
Community & HOA
HOA
- Has HOA: No
Location
- Region: Medford
Financial & listing details
- Price per square foot: $383/sqft
- Tax assessed value: $682,292
- Annual tax amount: $15,232
- Date on market: 5/26/2026
- Cumulative days on market: 17 days
- Listing agreement: Exclusive Right To Sell
- Electric utility on property: Yes
Price history
| Date | Event | Price |
|---|---|---|
| 8/6/2026 | Sold | $805,000+7.3%$383/sqft |
Source:  OneKey® MLS as distributed by MLS GRID #1002944 Report a problem OneKey® MLS as distributed by MLS GRID #1002944 Report a problem | ||
| 6/12/2026 | Pending sale | $749,999$356/sqft |
Source: OneKey® MLS as distributed by MLS GRID #1002944 Report a problem | ||
| 5/26/2026 | Listed for sale | $749,999+102.8%$356/sqft |
Source: OneKey® MLS as distributed by MLS GRID #1002944 Report a problem | ||
| 5/11/2004 | Sold | $369,900$176/sqft |
Source: Public Record Report a problem | ||
Public tax history
| Year | Property taxes | Tax assessment |
|---|---|---|
| 2025 | -- | $3,275 |
| 2024 | -- | $3,275 |
| 2023 | -- | $3,275 |
| 2022 | -- | $3,275 |
| 2021 | -- | $3,275 |
| 2020 | -- | $3,275 |
| 2019 | -- | $3,275 |
| 2018 | -- | $3,275 |
| 2017 | $11,135 | $3,275 |
| 2016 | -- | $3,275 |
| 2015 | -- | $3,275 |
| 2014 | -- | $3,275 |
| 2013 | -- | $3,275 |
| 2012 | -- | $3,275 |
| 2011 | -- | $3,275 |
| 2010 | -- | $3,275 |
| 2009 | -- | $3,275 |
| 2008 | -- | $3,275 |
| 2007 | $8,574 +2116.9% | $3,275 +1921.6% |
| 2005 | $387 | $162 |
Find assessor info on the county website
Neighborhood: 11763
Nearby homes
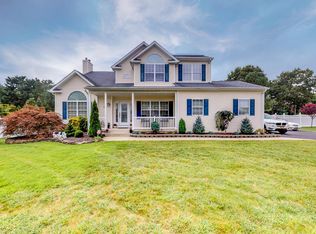
- $836,3004 bd3 ba-- sqft45 Jordan Dr, Medford, NY 11763Off Market
- $932,100-- bd-- ba-- sqft49 Jordan Dr, Medford, NY 11763Off Market
- $921,4004 bd3 ba3.5k sqft8 Long Acre Ct, Medford, NY 11763Off Market

- $913,9004 bd4 ba3.6k sqft46 Jordan Dr, Medford, NY 11763Off Market
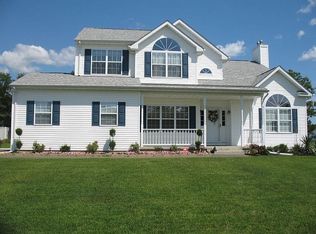
- $957,9004 bd4 ba3.6k sqft51 Jordan Dr, Medford, NY 11763Off Market
- $926,5005 bd4 ba2.7k sqft1 Alpine Ct, Medford, NY 11763Off Market
- $875,000-- bd-- ba-- sqft43 Jordan Dr, Medford, NY 11763Off Market
- $770,000-- bd-- ba-- sqft6 Long Acre Ct, Medford, NY 11763Sold
Nearby schools
GreatSchools rating
- 3/10C E Walters SchoolGrades: K-4Distance: 2.3 mi
- 7/10Longwood Junior High SchoolGrades: 7-8Distance: 3.9 mi
- 6/10Longwood High SchoolGrades: 9-12Distance: 3.5 mi
Schools provided by the listing agent
- Elementary: C E Walters School
- Middle: Longwood Junior High School
- High: Longwood High School
Source: OneKey® MLS as distributed by MLS GRID. This data may not be complete. We recommend contacting the local school district to confirm school assignments for this home.
Get a cash offer in 3 minutes
Find out how much your home could sell for in as little as 3 minutes with a no-obligation cash offer.
Estimated market value
$788,200
Get a cash offer in 3 minutes
Find out how much your home could sell for in as little as 3 minutes with a no-obligation cash offer.
Estimated market value
$788,200
- New York
- Suffolk County
- Medford
- 11763
- 47 Jordan Drive
Nearby cities
Nearby zip codes
Other Medford Topics
