This beautifully updated 1-bedroom, 1-bath first-floor end unit offers low-maintenance living in a prime location----minutes from Merck's Upper Gwynedd campus with easy access to Septa Regional Rail and commuter routes. Step inside to find laminate flooring throughout entry/hallway, living room and bedroom. Spacious living room leads to rear sliding glass doors that open to a large concrete patio overlooking mature trees — the perfect spot to relax at the end of the day. The generous eat-in kitchen features stylish vinyl flooring, colonial blue cabinetry, ceramic tile backsplash and stainless steel refrigerator and dishwasher. Off the bedroom, you'll find a convenient new stackable washer and dryer tucked into a laundry alcove. The full bathroom includes a tub/shower combo with ceramic tile flooring. The large primary bedroom boasts new double-hung windows with a transferable warranty, a spacious closet with double bi-fold doors, and plenty of natural light. Additional storage includes a walk-in hallway closet, a living room closet, and exterior storage — ideal for garden tools or seasonal items. The entire unit has been freshly painted, giving it a clean, move-in-ready feel! The low monthly association fee covers access to the community pool, tennis courts, playground/tot lot, along with lawn care, water, trash, and snow removal for the parking lot. A 1-year American Home ShieldsEssential Warranty is included for additional peace of mind. All of this in an excellent location, just minutes from Routes 309/202, the PA Turnpike, and close to schools, shopping malls, restaurants, and entertainment.
Sold for $224,000
$224,000
47 Kearney Dr, North Wales, PA 19454
1beds
724sqft
Condominium
Built in 1969
-- sqft lot
$227,400 Zestimate®
$309/sqft
$1,615 Estimated rent
Home value
$227,400
$211,000 - $246,000
$1,615/mo
Zestimate® history
Owner options
List your home for rent
$1,615/mo
Rent Zestimate®
Find your next renter with Zillow Rental Manager. Plus, with online applications, you can quickly screen prospective tenants – for free.
$1,615/mo
Rent Zestimate®
Refinance and save
$1,518/mo
Est. payment
Refinancing to a lower rate could help reduce your monthly payments and save thousands over the life of the loan.
$1,518/mo
Est. payment
Explore your selling options
Work with a Zillow partner agent
Leverage their expertise and Zillow's premium Showcase listings to get your home seen by more buyers.
Get startedList with your own agent
Get your home in front of millions of buyers by listing it on Zillow.
Learn how to do itSell it yourself
Take full control of how buyers see your home on Zillow by listing For Sale by Owner (FSBO).
List your homeWhat's special
Stylish vinyl flooringGenerous eat-in kitchenColonial blue cabinetryNew double-hung windowsNatural lightCeramic tile backsplashAdditional storage
Zillow last checked:
Listing updated:
Listed by:
Sharon Spognardi-Abaca 215-460-4115,
RE/MAX Signature
Bought with:
Cindy Manero, AB051051L
RE/MAX Central - Lansdale
Source: Bright MLS,MLS#: PAMC2151426
Facts & features
Interior
Bedrooms & bathrooms
- Bedrooms: 1
- Bathrooms: 1
- Full bathrooms: 1
- Main level bathrooms: 1
- Main level bedrooms: 1
Rooms
- Room types: Living Room, Primary Bedroom, Kitchen, Laundry, Bathroom 1
Primary bedroom
- Level: Main
- Area: 165 Square Feet
- Dimensions: 15 x 11
Bathroom 1
- Level: Main
- Area: 40 Square Feet
- Dimensions: 8 x 5
Kitchen
- Level: Main
- Area: 132 Square Feet
- Dimensions: 12 x 11
Laundry
- Level: Main
Living room
- Level: Main
- Area: 216 Square Feet
- Dimensions: 18 x 12
Heating
- Forced Air, Natural Gas
Cooling
- Central Air, Electric
Appliances
- Included: Built-In Range, Microwave, Cooktop, Washer/Dryer Stacked, Electric Water Heater
- Laundry: Dryer In Unit, Washer In Unit, Laundry Room, In Unit
Features
- Bathroom - Tub Shower, Breakfast Area, Open Floorplan, Eat-in Kitchen
- Has basement: No
- Has fireplace: No
Interior area
- Total structure area: 724
- Total interior livable area: 724 sqft
- Finished area above ground: 724
- Finished area below ground: 0
Property
Parking
- Parking features: Assigned, Parking Lot
- Details: Assigned Parking
Accessibility
- Accessibility features: None
Features
- Levels: One
- Stories: 1
- Patio & porch: Patio
- Exterior features: Play Area, Storage, Sidewalks, Street Lights, Tennis Court(s), Lighting
- Pool features: Community
Lot
- Size: 724 Square Feet
Details
- Additional structures: Above Grade, Below Grade
- Parcel number: 560004493239
- Zoning: RESIDENTIAL (R-3)
- Special conditions: Standard
Construction
Type & style
- Home type: Condo
- Architectural style: Colonial
- Property subtype: Condominium
- Attached to another structure: Yes
Materials
- Brick
Condition
- New construction: No
- Year built: 1969
Utilities & green energy
- Electric: 100 Amp Service
- Sewer: Public Sewer
- Water: Public
- Utilities for property: Cable Connected
Community & HOA
Community
- Features: Pool
- Condo and coop fee: $224 monthly
- Subdivision: Gwynedd Club
HOA
- Has HOA: No
- Services included: Common Area Maintenance, Lawn Care Rear, Lawn Care Front, All Ground Fee, Maintenance Structure, Pool(s), Road Maintenance, Snow Removal, Trash, Water
- HOA name: Gwynedd Club
Location
- Region: North Wales
- Municipality: UPPER GWYNEDD TWP
Financial & listing details
- Price per square foot: $309/sqft
- Tax assessed value: $57,290
- Annual tax amount: $2,165
- Date on market: 8/28/2025
- Listing agreement: Exclusive Right To Sell
- Inclusions: Washer / Dryer, Refrigerator In As-is Condition With No Monetary Value Along With A 1-year American Home Shield--shieldessential Home Warranty.
- Ownership: Fee Simple
Price history
| Date | Event | Price |
|---|---|---|
| 10/1/2025 | Sold | $224,000-2.1%$309/sqft |
Source:  Bright MLS #PAMC2151426 Report a problem Bright MLS #PAMC2151426 Report a problem | ||
| 9/17/2025 | Pending sale | $228,800$316/sqft |
Source: Bright MLS #PAMC2151426 Report a problem | ||
| 9/13/2025 | Contingent | $228,800$316/sqft |
Source: Bright MLS #PAMC2151426 Report a problem | ||
| 8/28/2025 | Listed for sale | $228,800+9%$316/sqft |
Source: Bright MLS #PAMC2151426 Report a problem | ||
| 6/17/2022 | Sold | $210,000+10.6%$290/sqft |
Source: Bright MLS #PAMC2038826 Report a problem | ||
| 5/24/2022 | Pending sale | $189,800$262/sqft |
Source: Bright MLS #PAMC2038826 Report a problem | ||
| 5/17/2022 | Listed for sale | $189,800$262/sqft |
Source: Bright MLS #PAMC2038826 Report a problem | ||
Public tax history
| Year | Property taxes | Tax assessment |
|---|---|---|
| 2025 | $2,188 +5.7% | $57,290 |
| 2024 | $2,070 | $57,290 |
| 2023 | $2,070 +7.1% | $57,290 |
| 2022 | $1,932 +2.7% | $57,290 |
| 2021 | $1,881 +2.7% | $57,290 |
| 2020 | $1,832 +1.9% | $57,290 |
| 2019 | $1,798 +2.7% | $57,290 |
| 2018 | $1,750 +2.9% | $57,290 |
| 2017 | $1,701 +2.1% | $57,290 |
| 2016 | $1,666 +2.6% | $57,290 |
| 2015 | $1,624 +5.5% | $57,290 |
| 2014 | $1,540 +1.4% | $57,290 |
| 2013 | $1,518 +1.4% | $57,290 |
| 2012 | $1,497 +1.8% | $57,290 |
| 2011 | $1,470 +2.4% | $57,290 |
| 2010 | $1,435 +3.3% | $57,290 |
| 2009 | $1,389 +3.7% | $57,290 |
| 2008 | $1,339 +2.1% | -- |
| 2007 | $1,311 +3.1% | -- |
| 2006 | $1,271 +5.2% | -- |
| 2005 | $1,208 +1.2% | -- |
| 2004 | $1,194 | -- |
| 2003 | $1,194 | -- |
| 2002 | $1,194 +6.5% | -- |
| 2000 | $1,121 +1.4% | -- |
| 1999 | $1,106 | -- |
Find assessor info on the county website
Neighborhood: 19454
Nearby homes
- $206,6001 bd1 ba702 sqft41 Kearney Dr, North Wales, PA 19454Off Market

- $219,5002 bd1 ba748 sqft45 Kearney Dr, North Wales, PA 19454Off Market
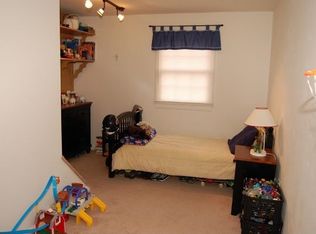
- $217,0002 bd1 ba748 sqft43 Kearney Dr, North Wales, PA 19454Off Market

- $267,9002 bd1 ba934 sqft39 Kearney Dr, North Wales, PA 19454Off Market
- $275,0002 bd1 ba952 sqft37 Kearney Dr, North Wales, PA 19454Off Market
- $249,3002 bd1 ba1k sqft37 Kearney Dr #2, North Wales, PA 19454Off Market
- $256,3002 bd1 ba934 sqft33 Kearney Dr, North Wales, PA 19454Off Market
- $276,2002 bd1 ba1k sqft35 Kearney Dr, North Wales, PA 19454Off Market
Nearby schools
GreatSchools rating
- 8/10Gwyn-Nor El SchoolGrades: K-6Distance: 0.6 mi
- 10/10Pennbrook Middle SchoolGrades: 7-9Distance: 0.2 mi
- 9/10North Penn Senior High SchoolGrades: 10-12Distance: 2.5 mi
Schools provided by the listing agent
- District: North Penn
Source: Bright MLS. This data may not be complete. We recommend contacting the local school district to confirm school assignments for this home.
Get a cash offer in 3 minutes
Find out how much your home could sell for in as little as 3 minutes with a no-obligation cash offer.
Estimated market value
$227,400
Get a cash offer in 3 minutes
Find out how much your home could sell for in as little as 3 minutes with a no-obligation cash offer.
Estimated market value
$227,400
- Pennsylvania
- Montgomery County
- North Wales
- 19454
- 47 Kearney Dr
Nearby cities
Nearby zip codes
Other North Wales Topics
