Welcome to this charming Colonial home - a beautifully maintained living space with modern updates throughout. Step inside to find gleaming hardwood floors and natural lighting that creates a bright and inviting ambiance. The sunroom with a large bay window is a cozy space perfect for a home office. A spacious dining room, living room and updated kitchen complete the 1st floor. Upstairs you will find 3 well appointed bedrooms and a full bathroom. A finished walk-up 3rd floor provides additional flexible space. The full finished basement offers a new washer and dryer in the laundry area, newly renovated full bathroom and plenty of storage. Sliding glass doors from the living room lead to a private oasis for outdoor entertaining. A large deck overlooks a professionally landscaped private backyard with a beautiful hydrangea and flowering plants. This smart home has so many upgrades for a cost-efficient style of living: Tesla Solar Roof - owned outright (full roof replacement), Two Tesla Powerwalls (whole-home backup), Verizon Fios 1 Gig fiber internet, upgraded 200 amp electric, level 2 Tesla Wall Connector EV charger, new gas boiler and water heater, Mitsubishi ductless mini-split heating and cooling in every room, etc. Conveniently located in the heart of Lyndhurst for easy commuting (NJ Transit bus and train, Rt. 17/Rt.3/Rt.21/NJ Turnpike) and walkability to shops, restaurants and parks. Enjoy the full package of comfort, efficiency, and convenience at 47 Kearney St!
Under contract
$649,000
47 Kearney St, Lyndhurst Twp., NJ 07071
3beds
1,586sqft
Single Family Residence
Built in 1925
3,484 Square Feet Lot
$658,800 Zestimate®
$409/sqft
$-- HOA
What's special
Updated kitchenProfessionally landscaped private backyardFull finished basementBeautifully maintained living spaceModern updates throughoutGleaming hardwood floorsPlenty of storage
- 53 days
- 96
- 0
Zillow last checked:
Listing updated:
Listed by:
Jennifer B. Sullivan 201-290-8834,
Compass New Jersey Llc
Source: GSMLS,MLS#: 4046761
Facts & features
Interior
Bedrooms & bathrooms
- Bedrooms: 3
- Bathrooms: 2
- Full bathrooms: 2
Bedroom 1
- Level: Second
Bedroom 2
- Level: Second
Bedroom 3
- Level: Second
Bedroom 4
- Level: Third
Dining room
- Features: Formal Dining Room
- Level: First
Family room
- Level: First
Kitchen
- Features: See Remarks
- Level: First
Living room
- Level: First
Basement
- Features: Bath(s) Other, Laundry Room, Rec Room, Storage Room, Utility Room
Heating
- 4+ Units, Radiators - Hot Water, Natural Gas
Cooling
- 4+ Units, Ductless Split AC
Appliances
- Included: Dishwasher, Dryer, Generator-Built-In, Microwave, Range/Oven-Gas, Refrigerator, Washer
- Laundry: In Basement
Features
- Sunroom, Bathroom, Rec Room
- Flooring: Wood
- Basement: Yes,Finished,Full
- Has fireplace: No
Interior area
- Total structure area: 1,586
- Total interior livable area: 1,586 sqft
Property
Parking
- Parking features: 1 Car Width, Asphalt, Driveway-Exclusive
- Has uncovered spaces: Yes
Features
- Patio & porch: Deck, Patio
- Exterior features: Barbecue
Lot
- Size: 3,484 Square Feet
- Dimensions: 36 x 100
Details
- Parcel number: 1132000040000000190000
- Other equipment: Generator-Built-In
Construction
Type & style
- Home type: SingleFamily
- Architectural style: Colonial
- Property subtype: Single Family Residence
Materials
- Vinyl Siding
- Roof: See Remarks
Condition
- Year built: 1925
- Major remodel year: 2021
Utilities & green energy
- Sewer: Public Sewer
- Water: Public
- Utilities for property: Underground Utilities, Fiber Optic
Community & HOA
Community
- Features: Fitness Center, Storage
Location
- Region: Lyndhurst
Financial & listing details
- Price per square foot: $409/sqft
- Tax assessed value: $481,700
- Annual tax amount: $10,146
- Date on market: 8/13/2026
- Ownership type: Fee Simple
Estimated market value
$658,800
$626,000 - $692,000
$3,780/mo
Price history
| Date | Event | Price |
|---|---|---|
| 9/3/2026 | Pending sale | $649,000$409/sqft |
Source:  NJMLS #26028190 Report a problem NJMLS #26028190 Report a problem | ||
| 8/13/2026 | Listed for sale | $649,000$409/sqft |
Source: NJMLS #26028190 Report a problem | ||
Public tax history
| Year | Property taxes | Tax assessment |
|---|---|---|
| 2026 | $10,146 +6.7% | $481,700 +5.6% |
| 2025 | $9,512 +4.2% | $456,000 +4.2% |
| 2024 | $9,133 +5% | $437,800 +2.3% |
| 2023 | $8,699 +1.2% | $428,100 +58% |
| 2022 | $8,596 +4.3% | $271,000 |
| 2021 | $8,238 +6.3% | $271,000 |
| 2020 | $7,750 +6.7% | $271,000 |
| 2019 | $7,263 | $271,000 |
| 2018 | $7,263 -2.3% | $271,000 |
| 2017 | $7,436 -0.1% | $271,000 |
| 2016 | $7,444 +1.3% | $271,000 |
| 2015 | $7,347 +3% | $271,000 |
| 2014 | $7,130 +3% | $271,000 |
| 2013 | $6,925 | $271,000 |
| 2012 | $6,925 +5.1% | $271,000 -25.4% |
| 2011 | $6,587 +7.2% | $363,300 |
| 2010 | $6,143 +3.2% | $363,300 |
| 2009 | $5,954 | $363,300 |
| 2007 | -- | $363,300 |
| 2006 | -- | $363,300 +166.3% |
| 2005 | -- | $136,400 |
| 2004 | -- | $136,400 |
| 2003 | -- | $136,400 |
| 2002 | -- | $136,400 |
| 2001 | -- | $136,400 |
Find assessor info on the county website
Monthly payment
Est. payment
Payment breakdown
Explore the cost of this home by adjusting the details. Changes won't be saved.Climate risks
Neighborhood: 07071
Nearby schools
Schools provided by the listing agent
- Elementary: Jefferson
- Middle: Lyndhurst
- High: Lyndhurst
Source: GSMLS. This data may not be complete. We recommend contacting the local school district to confirm school assignments for this home.
Similar homes
- $599,9993 bd2 ba1.3k sqft204 Tontine Ave, Lyndhurst Twp., NJ 07071For Sale
 MLS ID #4044991, Mary Boyce, A W Vanwinkle & Co.. GSMLS
 - $689,9004 bd2 ba1.8k sqft88 Boiling Springs Ave, East Rutherford Boro, NJ 07073For Sale
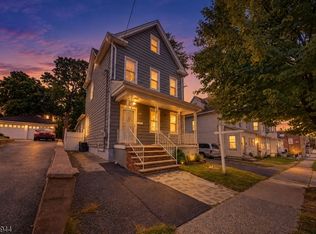 MLS ID #4056494, Alexandra R Preziosi, Kurgan-Bergen, Inc.. GSMLS
 - $615,0003 bd3 ba1.3k sqft35 Deerfield Dr, West Orange Twp., NJ 07052For Sale
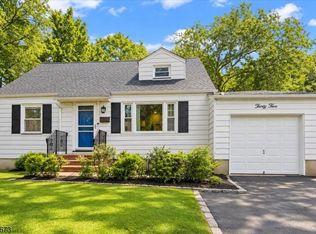 MLS ID #4055549, Kelly Arthur, Exp Realty, Llc. GSMLS
 - $619,9002 bd4 ba2k sqft427 Hartford Drive, Nutley Twp., NJ 07110For Sale
 MLS ID #4046617, Amy Pejman, Compass New Jersey Llc. GSMLS
