Skip main navigation
Sold for $299,000
  • $299,000

    47 Keefer Way, Mechanicsburg, PA 17055

    3beds
    1,656sqft
    Townhouse
    Built in 2003
    6,098 Square Feet Lot
    $301,500 Zestimate®
    $181/sqft
    $2,115 Estimated rent

    Home value

    $301,500

    $277,000 - $329,000

    $2,115/mo

    Zestimate® history
    Loading
    Loading...

    Owner options

    List your home for rent

    $2,115/mo

    Rent Zestimate®

    Find your next renter with Zillow Rental Manager. Plus, with online applications, you can quickly screen prospective tenants – for free.

    Learn more

    $2,115/mo

    Rent Zestimate®

    Refinance and save

    $1,862/mo

    Est. payment

    Refinancing to a lower rate could help reduce your monthly payments and save thousands over the life of the loan.

    See today's rates

    $1,862/mo

    Est. payment

    Explore your selling options

    Work with a Zillow partner agent

    Leverage their expertise and Zillow's premium Showcase listings to get your home seen by more buyers.

    Get started

    List with your own agent

    Get your home in front of millions of buyers by listing it on Zillow.

    Learn how to do it

    Sell it yourself

    Take full control of how buyers see your home on Zillow by listing For Sale by Owner (FSBO).

    List your home

    What's special

    End-of-row townhouseExterior cameraPaved drivewayUpper floor laundryOpen layoutGutter systemSpacious dining area
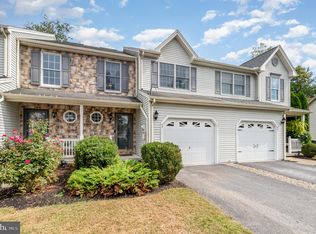
    Discover the perfect blend of comfort and style in this stunning end-of-row townhouse located in the desirable Bowmans Village. Built in 2003, this meticulously maintained home boasts 1,656 square feet of living space, offering an ideal sanctuary for those seeking both tranquility and modern conveniences close to major highways, parks, shopping, restaurants, Messiah College and more! Step inside to find a thoughtfully designed interior featuring a spacious dining area that invites gatherings and memorable meals. The open layout is enhanced by a combination of luxurious vinyl plank, ceramic tile, and plush carpeting, creating a warm and inviting atmosphere throughout. With three generously sized bedrooms and two and a half bathrooms, this home provides ample space for relaxation and privacy. The heart of the home is the well-appointed kitchen, equipped with essential appliances including a gas oven/range, dishwasher, and disposal, making meal preparation a breeze. The upper floor laundry adds convenience to your daily routine, ensuring that chores are easily managed. Safety and security are paramount, with features such as carbon monoxide detectors, smoke detectors, and exterior camera providing peace of mind. The full, finished basement with utility area offers endless possibilities-transform it into a recreation room, home gym, or additional storage space to suit your lifestyle. Step outside to enjoy the beautifully landscaped lot, spanning 0.14 acres. The cleared backyard backs to serene trees and an open common area, providing a picturesque view and a sense of privacy. Imagine sipping your morning coffee on the patio, surrounded by nature's beauty, or hosting summer barbecues in this tranquil setting. Parking is a breeze with an attached garage featuring inside access, complemented by a paved driveway for additional convenience. The gutter system helps to ensure that your outdoor space remains well-maintained, allowing you to focus on enjoying your new home. This property is not just a house; it's a lifestyle. With its excellent condition and thoughtful features, it's ready for you to move in and make it your own. Don't miss the opportunity to experience the charm and comfort of this Bowmans Village gem and no HOA fees!-schedule your private tour today and envision the possibilities that await!

    Zillow last checked:

    Listing updated:

    Listed by:

    Casey Peltier 760-703-7048,

    Equity Mid Atlantic Real Estate LLC

    Bought with:

    Timothy Straub, RM419444

    Straub & Associates Real Estate

    Source: Bright MLS,MLS#: PACB2049790MLS Logo

    Facts & features

    Interior

    Bedrooms & bathrooms
    • Bedrooms: 3
    • Bathrooms: 3
    • Full bathrooms: 2
    • 1/2 bathrooms: 1
    • Main level bathrooms: 1
    Rooms
    • Room types: Bedroom 2, Bedroom 3, Bedroom 1, Bathroom 1, Bathroom 2, Half Bath
    Bedroom 1
    • Level: Upper
    Bedroom 2
    • Level: Upper
    Bedroom 3
    • Level: Upper
    Bathroom 1
    • Level: Upper
    Bathroom 2
    • Level: Upper
    Half bath
    • Level: Main
    Heating
    • Forced Air, Baseboard, Natural Gas, Electric
    Cooling
    • Ceiling Fan(s), Central Air, Natural Gas, Electric
    Appliances
    • Included: Dishwasher, Disposal, Oven/Range - Electric, Gas Water Heater
    • Laundry: Dryer In Unit, Has Laundry, Upper Level, Washer In Unit
    Features
    • Dining Area
    • Flooring: Carpet, Ceramic Tile, Luxury Vinyl
    • Basement: Full,Partially Finished
    • Has fireplace: No
    Interior area
    • Total structure area: 1,656
    • Total interior livable area: 1,656 sqft
    • Finished area above ground: 1,656
    • Finished area below ground: 0

    Property

    Parking
    • Total spaces: 1
    • Parking features: Garage Faces Front, Inside Entrance, Free, Driveway, Attached
    • Attached garage spaces: 1
    • Has uncovered spaces: Yes
    Accessibility
    • Accessibility features: Accessible Entrance
    Features
    • Levels: Two
    • Stories: 2
    • Patio & porch: Patio
    • Exterior features: Rain Gutters
    • Pool features: None
    • Has view: Yes
    • View description: Trees/Woods
    Lot
    • Size: 6,098 Square Feet
    • Features: Cleared, Backs to Trees, Backs - Open Common Area, Landscaped
    Details
    • Additional structures: Above Grade, Below Grade
    • Parcel number: 42292456180
    • Zoning: RESIDENTIAL
    • Zoning description: Residential
    • Special conditions: Standard

    Construction

    Type & style
    • Home type: Townhouse
    • Architectural style: Other
    • Property subtype: Townhouse
    Materials
    • Stick Built, Vinyl Siding
    • Foundation: Active Radon Mitigation, Concrete Perimeter
    • Roof: Asphalt,Fiberglass
    Condition
    • Excellent
    • New construction: No
    • Year built: 2003

    Utilities & green energy

    • Electric: 220 Volts
    • Sewer: Public Sewer
    • Water: Public
    • Utilities for property: Cable Available, Other Internet Service

    Community & HOA

    Community
    • Security: Carbon Monoxide Detector(s), Exterior Cameras, Smoke Detector(s)
    • Subdivision: Bowmans Village
    HOA
    • Has HOA: No
    Location
    • Region: Mechanicsburg
    • Municipality: UPPER ALLEN TWP

    Financial & listing details

    • Price per square foot: $181/sqft
    • Tax assessed value: $218,300
    • Annual tax amount: $4,949
    • Date on market: 1/20/2026
    • Listing agreement: Exclusive Right To Sell
    • Listing terms: Cash,Conventional,FHA,VA Loan
    • Inclusions: 2 Refrigerators, Washer And Dryer. Primary Bedroom Bed.
    • Ownership: Fee Simple
    • Road surface type: Paved

    Price history

    DateEventPrice
    2/17/2026Sold$299,000$181/sqft
    Source: Bright MLS #PACB2049790 Report a problem
    1/23/2026Pending sale$299,000$181/sqft
    Source: Bright MLS #PACB2049790 Report a problem
    1/20/2026Listed for sale$299,000+69.4%$181/sqft
    Source: Bright MLS #PACB2049790 Report a problem
    1/6/2017Sold$176,500-1.9%$107/sqft
    Source: Public Record Report a problem
    11/3/2016Pending sale$179,900$109/sqft
    Source: LAWYERS REALTY, LLC #10293003 Report a problem
    10/27/2016Price change$179,900-1.4%$109/sqft
    Source: LAWYERS REALTY, LLC #10293003 Report a problem
    10/6/2016Listed for sale$182,500+12.4%$110/sqft
    Source: LAWYERS REALTY, LLC #10293003 Report a problem
    7/29/2003Sold$162,300$98/sqft
    Source: Public Record Report a problem

    Public tax history

    YearProperty taxesTax assessment
    2025$4,789 +5.9%$218,300
    2024$4,522 +2.4%$218,300
    2023$4,414 +2.8%$218,300
    2022$4,295 +0.5%$218,300
    2021$4,274 +5.3%$218,300
    2020$4,058 +285.7%$218,300
    2019$1,052 -72.9%$218,300
    2018$3,889 $218,300
    2017-- $218,300
    2016-- $218,300
    2015-- $218,300
    2014-- $218,300
    2013-- $218,300
    2012-- $218,300
    2011-- $218,300 +34.5%
    2010-- $162,330
    2009-- $162,330
    2008-- $162,330
    2007-- $162,330
    2006-- $162,330
    2005-- $162,330 +0.3%
    2004-- $161,830
    Find assessor info on the county website

    Neighborhood: 17055

    Nearby schools

    GreatSchools rating
    Schools provided by the listing agent
    • Middle: Mechanicsburg
    • High: Mechanicsburg Area
    • District: Mechanicsburg Area

    Source: Bright MLS. This data may not be complete. We recommend contacting the local school district to confirm school assignments for this home.

    Get pre-qualified for a loan
    At Zillow Home Loans, we can pre-qualify you in as little as 5 minutes with no impact to your credit score.

    An equal housing lender. NMLS #10287.

    Sell for more on Zillow
    Get a Zillow Showcase℠ listing at no additional cost and you could sell for .
    $301,500
    2% more
    +$6,030
    With Zillow Showcase(estimated)
    $307,530