Skip main navigation
Off market
  • $2,202,800

    47 Kellogg Hill Rd, Weston, CT 06883

    4beds
    4,260sqft
    SingleFamily
    Built in 2005
    2 Acres Lot
    $2,202,800 Zestimate®
    $517/sqft
    $-- Estimated rent

    Home value

    $2,202,800

    $2.05M - $2.40M

    Not available

    Zestimate® history
    Loading
    Loading...

    Owner options

    List your home for rent

    Find your next renter with Zillow Rental Manager. Plus, with online applications, you can quickly screen prospective tenants – for free.

    Learn more
    Refinance and save

    $12,415/mo

    Est. payment

    Refinancing to a lower rate could help reduce your monthly payments and save thousands over the life of the loan.

    See today's rates

    $12,415/mo

    Est. payment

    Explore your selling options

    Work with a Zillow partner agent

    Leverage their expertise and Zillow's premium Showcase listings to get your home seen by more buyers.

    Get started

    List with your own agent

    Get your home in front of millions of buyers by listing it on Zillow.

    Learn how to do it

    Sell it yourself

    Take full control of how buyers see your home on Zillow by listing For Sale by Owner (FSBO).

    List your home

    What's special

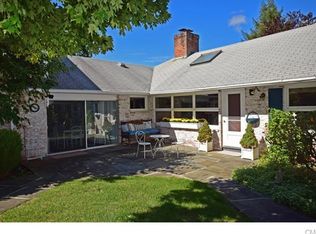
    Let the sunshine in and out This extraordinary home offers an open floor plan with multiple stone terraces extending across the back and views to the stunning professionally landscaped property. Unique and beautiful, the house totally remodeled in 2005 by Pagliaro Bartels Architects is timeless. Elegantly crafted with attention to detail throughout every aspect of the home, it is comfortable living. The kitchen has gorgeous marble counter tops, two islands and a breakfast bar and centered in the heart of the home. It opens to the family room and dining room with 180 degree views of the property. All of the rooms on the main level have French doors to outside terraces. An outdoor living room with fireplace, a stainless steel hot tub, an outdoor kitchen and dining under the pergola afford the buyer time to relax with friends and family and entertain in a truly special place. This home boasts a master suite on the main level, 3 ensuite bedrooms and a bonus room on the second level; an amazing media room, an incredible bar area, a stunning stone wine cellar and full bath on the lower level. This is a one-of-a-kind place

    This property is not currently displayed as for sale or rent on Zillow. This may be different from what's on other websites or public sources.

    Facts & features

    Interior

    Bedrooms & bathrooms
    • Bedrooms: 4
    • Bathrooms: 6
    • Full bathrooms: 5
    • 1/2 bathrooms: 1
    Heating
    • Forced air, Oil
    Cooling
    • Central
    Appliances
    • Included: Dishwasher, Microwave, Refrigerator, Washer
    Features
    • Security System, Cable - Available, Open Floor Plan, Audio System, Auto Garage Door Opener
    • Basement: Partially finished
    • Has fireplace: Yes
    Interior area
    • Total interior livable area: 4,260 sqft

    Property

    Parking
    • Total spaces: 4
    • Parking features: Garage - Attached, Garage - Detached
    Features
    • Exterior features: Wood
    • Has spa: Yes
    Lot
    • Size: 2 Acres
    Details
    • Parcel number: WSTNM18B8L20

    Construction

    Type & style
    • Home type: SingleFamily
    • Architectural style: Contemporary
    Materials
    • Frame
    • Roof: Asphalt
    Condition
    • Year built: 2005

    Utilities & green energy

    • Water: Private Well

    Community & HOA

    Location
    • Region: Weston

    Financial & listing details

    • Price per square foot: $517/sqft
    • Tax assessed value: $1,202,670
    • Annual tax amount: $28,744

    Price history

    DateEventPrice
    5/30/2019Sold$1,275,000-5.3%$299/sqft
    Source: Smart MLS #170137507 Report a problem
    3/22/2019Pending sale$1,347,000$316/sqft
    Source: Berkshire Hathaway HomeServices New England Properties #170137507 Report a problem
    3/16/2019Price change$1,347,000-3.7%$316/sqft
    Source: Berkshire Hathaway HomeServices New England Properties #170137507 Report a problem
    11/1/2018Listed for sale$1,399,000+27.2%$328/sqft
    Source: Berkshire Hathaway NE Prop. #170137507 Report a problem
    5/6/2004Sold$1,100,000+86.4%$258/sqft
    Source: Smart MLS #98176181 Report a problem
    4/20/1992Sold$590,000$138/sqft
    Source: Public Record Report a problem

    Public tax history

    YearProperty taxesTax assessment
    2025$28,744 +1.8%$1,202,670
    2024$28,227 -3.3%$1,202,670 +36.3%
    2023$29,181 +0.3%$882,660
    2022$29,101 +0.2%$882,660
    2021$29,057 +1.7%$882,660
    2020$28,572 $882,660
    2019$28,572 +25.3%$882,660 +13.8%
    2018$22,801 +1.7%$775,800
    2017$22,428 +1.2%$775,800
    2016$22,157 -0.4%$775,800
    2015$22,242 +1.5%$775,800
    2014$21,909 +0.9%$775,800 -14.6%
    2013$21,706 -0.5%$908,600
    2012$21,825 +0.3%$908,600
    2011$21,752 +6.4%$908,600 +6%
    2010$20,453 +1.1%$857,200
    2009$20,238 -5.5%$857,200 -3.7%
    2008$21,409 +2.8%$890,190
    2007$20,822 +19.1%$890,190 +15.8%
    2006$17,489 +3.2%$768,740
    2005$16,951 +9.1%$768,740 +0.1%
    2004$15,544 +6%$767,620 +30.9%
    2003$14,663 +11.5%$586,530
    2001$13,150 +5.6%$586,530 +0%
    2000$12,451 +30.5%$586,500 +47.8%
    1997$9,543 $396,780
    Find assessor info on the county website

    Neighborhood: 06883

    Nearby schools

    GreatSchools rating
    Schools provided by the listing agent
    • Elementary: Hurlbutt
    • High: Weston

    Source: The MLS. This data may not be complete. We recommend contacting the local school district to confirm school assignments for this home.

    Sell for more on Zillow
    Get a Zillow Showcase℠ listing at no additional cost and you could sell for .
    $2,202,800
    2% more
    +$44,056
    With Zillow Showcase(estimated)
    $2,246,856
    Sell for more on Zillow
    Get a Zillow Showcase℠ listing at no additional cost and you could sell for .
    $2,202,800
    2% more
    +$44,056
    With Zillow Showcase(estimated)
    $2,246,856