Designer homeowners transformed a traditional Colonial into a stylish haven of casual and formal spaces. Over 12K sq. ft yard with English Gardens. Vintage Potting Room, Back porch and 2 car Garage. Welcoming foyer leads to impressive, spacious 23x21 living and 15x15 dining rms. Coffee color hardwood flrs throughout, original trim work and arched entryways. Light streams in through the wall of windows that surround the breakfast room and great room with vaulted ceiling. Here you can view heirloom perennials, mature trees and flowering bushes. New Italian SMEG stove/oven and newer French Door Fridge are offered in the centrally located efficient kitchen. Graceful setback stairs lead to 3 bedrooms and full bath. Just a few blocks from Glen Rock's award winning schools, quaint downtown and 2 NYC train lines.
Sold for $1,360,000
Street View
$1,360,000
47 Kenmore Pl, Glen Rock, NJ 07452
3beds
12,484sqft
SingleFamily
Built in 1936
0.29 Acres Lot
$1,466,100 Zestimate®
$109/sqft
$5,638 Estimated rent
Home value
$1,466,100
$1.33M - $1.61M
$5,638/mo
Zestimate® history
Owner options
List your home for rent
$5,638/mo
Rent Zestimate®
Find your next renter with Zillow Rental Manager. Plus, with online applications, you can quickly screen prospective tenants – for free.
$5,638/mo
Rent Zestimate®
Refinance and save
$9,225/mo
Est. payment
Refinancing to a lower rate could help reduce your monthly payments and save thousands over the life of the loan.
$9,225/mo
Est. payment
Explore your selling options
Work with a Zillow partner agent
Leverage their expertise and Zillow's premium Showcase listings to get your home seen by more buyers.
Get startedList with your own agent
Get your home in front of millions of buyers by listing it on Zillow.
Learn how to do itSell it yourself
Take full control of how buyers see your home on Zillow by listing For Sale by Owner (FSBO).
List your homeWhat's special
Facts & features
Interior
Bedrooms & bathrooms
- Bedrooms: 3
- Bathrooms: 3
- Full bathrooms: 2
- 1/2 bathrooms: 1
Appliances
- Included: Dishwasher, Dryer, Freezer, Microwave, Range / Oven, Refrigerator, Washer
Features
- Flooring: Hardwood
- Basement: Finished
- Has fireplace: Yes
Interior area
- Total interior livable area: 12,484 sqft
Property
Parking
- Parking features: Garage - Detached
Features
- Exterior features: Wood
Lot
- Size: 0.29 Acres
Details
- Parcel number: 2200081000000005
Construction
Type & style
- Home type: SingleFamily
Condition
- Year built: 1936
Community & HOA
Location
- Region: Glen Rock
Financial & listing details
- Price per square foot: $109/sqft
- Tax assessed value: $655,500
- Annual tax amount: $21,553
Price history
| Date | Event | Price |
|---|---|---|
| 6/26/2025 | Sold | $1,360,000+91.5%$109/sqft |
Source: Public Record Report a problem | ||
| 7/30/2015 | Sold | $710,000+3%$57/sqft |
Source:  GSMLS #3221364 Report a problem GSMLS #3221364 Report a problem | ||
| 5/12/2015 | Listed for sale | $689,000+9.4%$55/sqft |
Source: Coldwell Banker Residential Brokerage - Wyckoff / Franklin Lakes Office #1517970 Report a problem | ||
| 1/12/2005 | Sold | $629,900$50/sqft |
Source: Public Record Report a problem | ||
Public tax history
| Year | Property taxes | Tax assessment |
|---|---|---|
| 2025 | $21,553 | $655,500 |
| 2024 | $21,553 +4.1% | $655,500 |
| 2023 | $20,714 +2.6% | $655,500 |
| 2022 | $20,196 +1.2% | $655,500 +8.3% |
| 2021 | $19,947 +11% | $605,300 |
| 2020 | $17,971 +2.8% | $605,300 |
| 2019 | $17,475 | $605,300 |
| 2018 | $17,475 +8.6% | $605,300 +4.9% |
| 2017 | $16,093 +1.6% | $576,800 |
| 2016 | $15,839 +1.3% | $576,800 |
| 2015 | $15,631 +1.1% | $576,800 |
| 2014 | $15,458 +3.3% | $576,800 |
| 2013 | $14,968 | $576,800 |
| 2012 | $14,968 +3% | $576,800 |
| 2011 | $14,530 +4.5% | $576,800 |
| 2010 | $13,907 +4.2% | $576,800 |
| 2009 | $13,341 | $576,800 |
| 2007 | -- | $576,800 +19.5% |
| 2006 | -- | $482,700 |
| 2005 | -- | $482,700 |
| 2004 | -- | $482,700 |
| 2003 | -- | $482,700 +68.7% |
| 2002 | -- | $286,100 |
| 2001 | -- | $286,100 |
Find assessor info on the county website
Neighborhood: 07452
Nearby homes
- $732,7004 bd3 ba3.1k sqft51 Kenmore Pl, Glen Rock, NJ 07452Off Market
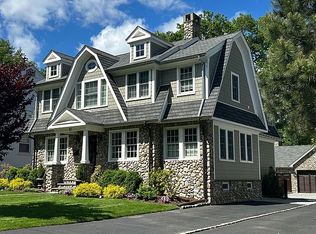
- $1,018,500-- bd-- ba1.7k sqft41 Kenmore Pl, Glen Rock, NJ 07452Off Market
- $1,108,0004 bd3 ba2k sqft55 Kenmore Pl, Glen Rock, NJ 07452Off Market

- $1,091,6003 bd3 ba1.6k sqft20 Holt Ct, Glen Rock, NJ 07452Off Market
- $1,625,0005 bd5 ba-- sqft52 Kenmore Pl, Glen Rock, NJ 07452Sold
- $1,322,800-- bd-- ba3k sqft35 Kenmore Pl, Glen Rock, NJ 07452Off Market
- $1,154,300-- bd-- ba2.5k sqft61 Kenmore Pl, Glen Rock, NJ 07452Off Market
- $1,220,5004 bd3 ba1.8k sqft26 Holt Ct, Glen Rock, NJ 07452Off Market
Nearby schools
GreatSchools rating
- 10/10Richard E. Byrd Elementary SchoolGrades: K-5Distance: 0.2 mi
- 7/10Glen Rock Middle SchoolGrades: 6-8Distance: 1.1 mi
- 9/10Glen Rock High SchoolGrades: 9-12Distance: 1.1 mi
Get a cash offer in 3 minutes
Find out how much your home could sell for in as little as 3 minutes with a no-obligation cash offer.
Estimated market value
$1,466,100
Get a cash offer in 3 minutes
Find out how much your home could sell for in as little as 3 minutes with a no-obligation cash offer.
Estimated market value
$1,466,100
- New Jersey
- Bergen County
- Glen Rock
- 07452
- 47 Kenmore Pl
Nearby cities
Nearby zip codes
Other Glen Rock Topics
