Skip main navigation
Off market
Street View
  • $1,417,600

    47 Kennebec Dr, Durango, CO 81301

    3beds
    2baths
    2,571sqft
    SingleFamily
    Built in 2012
    0.9 Acres Lot
    $1,417,600 Zestimate®
    $551/sqft
    $3,519 Estimated rent

    Home value

    $1,417,600

    $1.30M - $1.55M

    $3,519/mo

    Zestimate® history
    Loading
    Loading...

    Owner options

    List your home for rent

    $3,519/mo

    Rent Zestimate®

    Find your next renter with Zillow Rental Manager. Plus, with online applications, you can quickly screen prospective tenants – for free.

    Learn more

    $3,519/mo

    Rent Zestimate®

    Refinance and save

    $7,944/mo

    Est. payment

    Refinancing to a lower rate could help reduce your monthly payments and save thousands over the life of the loan.

    See today's rates

    $7,944/mo

    Est. payment

    Explore your selling options

    Work with a Zillow partner agent

    Leverage their expertise and Zillow's premium Showcase listings to get your home seen by more buyers.

    Get started

    List with your own agent

    Get your home in front of millions of buyers by listing it on Zillow.

    Learn how to do it

    Sell it yourself

    Take full control of how buyers see your home on Zillow by listing For Sale by Owner (FSBO).

    List your home

    What's special

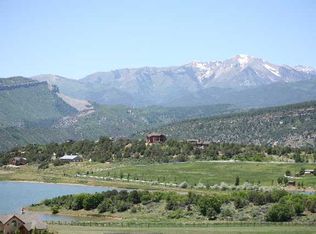
    UNOBSTRUCTE VIEWS OF MOUNTAINS AND LAKE IN SKYRIDGE ESTATES THE HOUSE: Does your home shopping wish list include some of the following? Low maintenance, one level home, private acre in-town, paved roads, 4 car garage, artist studio, workshop, city utilities, spectacular mountain views, easy ADA conversion & more. If yes, come see what this 2576 sf, 3 bedroom (could be 4 bedrooms) 2 full bath, 4 car garage home has to offer. Roofline echoes surrounding hills & the exterior s rusted corrugated metal, stone, stucco & wood are a nod to the local mining history. 9 foot ceilings, 36 doors, and extra wide halls give space and volume to this one-story home, as well, as serving as art galleries with wall-washing track lighting. Spacious great room with 10 picture window showcasing the outstanding views. Ample dining space with glass doors to deck. Kitchen is designed with cooking in mind! Appliances are stainless steel; oven is over-sized, convection with sealed range top. Side-by-side refrigerator. Microwave is placed in the island, again for handicap accessibility. Rusted metal curved island brings some of the outside in and ties together the natural theme. Extra large WALK-IN PANTRY with a deep freeze stays. NOTE: All materials in home were carefully chosen with attention to textures, colors, as well as, maximum ease of care. Sellers did not choose upgraded kitchen counter tops nor tile surrounds in the showers to stay low maintenance. BEDROOMS AND BATHS: Master bedroom has a private deck with stunning views, his/hers walk-in closets, and a 5 piece master bath with caulk-free Kohler tub and shower. Two other bedrooms are nestled in the oaks. Both have oversized closets & access to a small, private, covered patio. Large, full bath is shared by two bedrooms. Powder room would be easy to add to utility room that has cabinets and large utility sink. ARTIST S STUDIO: on a separate end of the home. Beautiful northern light perfect for painting. Built-in cabinets and sink. Could double as a Family Room, Media Room, or add a closet and it is a 4th bedroom. If you still need more private space, you are in luck! 5th room just off the garage would be ideal WORKSHOP, craft room or home office. Double doors that open wide, heated, and it is vented with an exhaust fan perfect Man Cave ! SYSTEMS: High efficiency furnace, A/C, transfer switch for generator , Low E Windows. Professionally landscaped - emphasis on easy care & blending into nature. OUTDOOR LIVING: Offers 3-season outdoor living. Home was well planned for easy care with no snow shoveling to do on the 400 s.f. deck that wraps around north & east sides of home, or walkways. No maintenance Trex decking. Plumbed for a natural gas grill. Professional attention paid to landscaping and walkways, blending them into nature. A 10 x10 covered patio on the south east side of the home is shared by 2 bedrooms accessed by sliding doors. Natural scrub oak provides privacy and bright red fall colors. Wildlife galore. THE LOT: This Skyridge Estates lot is almost an acre & captures a view that not many can call their own. Design focused on natural beauty of location; high above town with perpetually unobstructed and expansive views of mountains & Durango Reservoir. You must see them, to believe them! THE NEIGHBORHOOD: Skyridge Village Estates an in-town subdivision close to downtown on college mesa. Full City amenities: snow removal, paved streets & sidewalks. City Parks, tennis courts, and trails. No HOA dues, but there are covenants & Design Guidelines. City of Durango animal rules apply. No on street parking permitted.

    This property is off market, which means it's not currently listed for sale or rent on Zillow. This may be different from what's available on other websites or public sources.

    Facts & features

    Interior

    Bedrooms & bathrooms
    • Bedrooms: 3
    • Bathrooms: 2
    Heating
    • Other
    Interior area
    • Total interior livable area: 2,571 sqft

    Property

    Parking
    • Total spaces: 2
    • Parking features: Garage - Attached
    Lot
    • Size: 0.90 Acres
    Details
    • Parcel number: 566522110012

    Construction

    Type & style
    • Home type: SingleFamily
    • Architectural style: Conventional
    Materials
    • Roof: Other
    Condition
    • Year built: 2012

    Community & neighborhood

    Location
    • Region: Durango

    Price history

    DateEventPrice
    9/16/2013Sold$673,000-3.7%$262/sqft
    Source: Public Record Report a problem
    7/18/2013Price change$699,000-3.6%$272/sqft
    Source: RE/MAX Pinnacle #681325 Report a problem
    6/13/2013Listed for sale$724,900+196%$282/sqft
    Source: RE/MAX Pinnacle #681325 Report a problem
    11/21/2011Sold$244,900-6.5%$95/sqft
    Source: Public Record Report a problem
    1/5/2005Sold$262,000$102/sqft
    Source: Public Record Report a problem

    Public tax history

    YearProperty taxesTax assessment
    2025$2,931 +17.5%$73,130 +11.3%
    2024$2,493 +14.9%$65,710 -3.6%
    2023$2,170 -0.4%$68,170 +27.8%
    2022$2,179 $53,360 -2.8%
    2021-- $54,890 +5%
    2020$2,011 -2%$52,300
    2019$2,051 $52,300 -7.4%
    2018$2,051 $56,470
    2017$2,051 +2.3%$56,470 -0.8%
    2016$2,006 +149.5%$56,920
    2015$804 $56,920 +12.5%
    2014-- $50,590
    2013-- $50,590 -24.7%
    2012-- $67,210
    2011-- $67,210 -19.6%
    2010-- $83,640
    2009-- $83,640 +5.7%
    2008-- $79,160
    2007-- $79,160 +1.9%
    2005-- $77,650

    Find assessor info on the county website

    Neighborhood: 81301

    Nearby schools

    GreatSchools rating
    Schools provided by the listing agent
    • Elementary: Park Elementary
    • Middle: Escalante Middle
    • High: Durango High

    Source: The MLS. This data may not be complete. We recommend contacting the local school district to confirm school assignments for this home.

    Get pre-qualified for a loan
    At Zillow Home Loans, we can pre-qualify you in as little as 5 minutes with no impact to your credit score.

    An equal housing lender. NMLS #10287.

    Sell for more on Zillow
    Get a Zillow Showcase℠ listing at no additional cost and you could sell for .
    $1,417,600
    2% more
    +$28,352
    With Zillow Showcase(estimated)
    $1,445,952