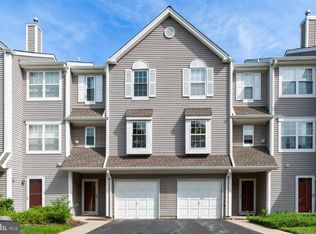
Welcome to this meticulously maintained, Richmond Model Townhome in the desirable Windsor Haven Community. This 1,564 sq ft modern style multi-level home offers a thoughtfully designed layout with neutral paint throughout. Filled with natural light, this three-story Townhome offers 2 Bedrooms and 2.5 Bathrooms, Living Room/Flex Space, Kitchen with Breakfast Area/Office, Dining Room, Upper Level Laundry Area, Wood-burning Fireplace, 1 car attached garage, and driveway parking. Prepare to be impressed when you enter the two-story Living Room/ Flex Space with Palladian windows casting natural light on both the main and 2nd level of this home. The wood burning Fireplace makes this a cozy space to relax and entertain family and guests. Create whatever space you need: formal living room, playroom, home office, exercise space, or a combo of these. On the second level you will find the updated (2015) spacious Kitchen with newer flooring and countertops. The kitchen connects seamlessly to the large sun-lit breakfast area which is currently being used as a home office. The Dining Room overlooks the Living Room and gives it a nice open concept modern feeling, perfect for everyday living and entertaining. On the third level you will find the Primary Bedroom, Walk-in Closet, and en-suite Bathroom which offers a large soaking tub and step-in shower. With a 2nd Bedroom, 2nd Full Bathroom and a Laundry Room this level is complete. Parking is a breeze with your 1 car attached Garage and Driveway parking space. Access your porch from the Living Room area via sliding doors and enjoy your day! Upgrades and newer items include: Kitchen remodel (2015), Kitchen Flooring, HVAC (2019), Hot Water Heater (2024), Gas Stove (2021), Bosch Dishwasher (2025), Washing Machine and Dryer (2025), Roof (by HOA - less than 10 years). Windsor Haven residents enjoy community tennis courts, playgrounds, and hassle free lawn care and snow removal!! Located in the desirable West Windsor-Plainsboro School District, close to the Princeton Junction Train Station, Vibrant Downtown Princeton, US-1 Shopping and Business Area, Convenient commute to NYC and Philly.
Sold for $525,000
$525,000
47 Ketley Pl, Princeton, NJ 08540
2beds
1,564sqft
Townhouse
Built in 1990
287 Square Feet Lot
$525,800 Zestimate®
$336/sqft
$3,158 Estimated rent
Home value
$525,800
$478,000 - $578,000
$3,158/mo
Zestimate® history
Owner options
List your home for rent
$3,158/mo
Rent Zestimate®
Find your next renter with Zillow Rental Manager. Plus, with online applications, you can quickly screen prospective tenants – for free.
$3,158/mo
Rent Zestimate®
Refinance and save
$4,295/mo
Est. payment
Refinancing to a lower rate could help reduce your monthly payments and save thousands over the life of the loan.
$4,295/mo
Est. payment
Explore your selling options
Work with a Zillow partner agent
Leverage their expertise and Zillow's premium Showcase listings to get your home seen by more buyers.
Get startedList with your own agent
Get your home in front of millions of buyers by listing it on Zillow.
Learn how to do itSell it yourself
Take full control of how buyers see your home on Zillow by listing For Sale by Owner (FSBO).
List your homeWhat's special
Wood burning fireplaceWood-burning fireplaceKitchen flooringDriveway parkingLarge sun-lit breakfast areaFilled with natural lightOpen concept modern feeling
Zillow last checked:
Listing updated:
Listed by:
Nancy Buonamassa 609-731-1874,
Weichert Realtors - Princeton
Bought with:
Amita Dedhia, 2186336
Queenston Realty, LLC
Source: Bright MLS,MLS#: NJME2072088
Facts & features
Interior
Bedrooms & bathrooms
- Bedrooms: 2
- Bathrooms: 3
- Full bathrooms: 2
- 1/2 bathrooms: 1
- Main level bathrooms: 1
Rooms
- Room types: Living Room, Dining Room, Primary Bedroom, Bedroom 2, Kitchen, Breakfast Room, Laundry, Bathroom 2, Primary Bathroom
Primary bedroom
- Features: Walk-In Closet(s)
- Level: Upper
- Area: 192 Square Feet
- Dimensions: 12 X 16
Bedroom 2
- Level: Upper
- Area: 110 Square Feet
- Dimensions: 11 X 10
Primary bathroom
- Features: Soaking Tub, Bathroom - Stall Shower
- Level: Upper
Bathroom 2
- Features: Bathroom - Tub Shower
- Level: Upper
Breakfast room
- Level: Upper
- Area: 100 Square Feet
- Dimensions: 10 X 10
Dining room
- Level: Upper
- Area: 130 Square Feet
- Dimensions: 10 X 13
Kitchen
- Features: Granite Counters, Kitchen - Gas Cooking, Pantry
- Level: Upper
- Area: 110 Square Feet
- Dimensions: 11 X 10
Laundry
- Level: Upper
Living room
- Features: Cathedral/Vaulted Ceiling, Fireplace - Wood Burning
- Level: Main
- Area: 231 Square Feet
- Dimensions: 11 X 21
Heating
- Forced Air, Natural Gas
Cooling
- Central Air, Electric
Appliances
- Included: Gas Water Heater
- Laundry: Upper Level, Laundry Room
Features
- Soaking Tub, Bathroom - Stall Shower, Breakfast Area, Pantry, Upgraded Countertops, Walk-In Closet(s)
- Flooring: Carpet
- Has basement: No
- Number of fireplaces: 1
- Fireplace features: Wood Burning
Interior area
- Total structure area: 1,564
- Total interior livable area: 1,564 sqft
- Finished area above ground: 1,564
- Finished area below ground: 0
Property
Parking
- Total spaces: 2
- Parking features: Inside Entrance, Private, Attached, Driveway
- Attached garage spaces: 1
- Uncovered spaces: 1
Accessibility
- Accessibility features: None
Features
- Levels: Three
- Stories: 3
- Exterior features: Sidewalks
- Pool features: None
Lot
- Size: 287 Square Feet
Details
- Additional structures: Above Grade, Below Grade
- Parcel number: 130000900147
- Zoning: R-3A
- Special conditions: Standard
Construction
Type & style
- Home type: Townhouse
- Architectural style: Contemporary
- Property subtype: Townhouse
Materials
- Vinyl Siding
- Foundation: Slab
Condition
- New construction: No
- Year built: 1990
Utilities & green energy
- Sewer: Public Sewer
- Water: Public
Community & HOA
Community
- Subdivision: Windsor Haven
HOA
- Has HOA: Yes
- Amenities included: Jogging Path, Tennis Court(s), Tot Lots/Playground
- Services included: Common Area Maintenance, Maintenance Structure, Maintenance Grounds, Snow Removal, Trash
- HOA fee: $410 monthly
- HOA name: WINDSOR HAVEN HOA
Location
- Region: Princeton
- Municipality: WEST WINDSOR TWP
Financial & listing details
- Price per square foot: $336/sqft
- Tax assessed value: $319,400
- Annual tax amount: $10,099
- Date on market: 2/11/2026
- Listing agreement: Exclusive Right To Sell
- Listing terms: Cash,Conventional
- Inclusions: Refrigerator, Stove, Dishwasher, Microwave, Washing Machine & Dryer.
- Ownership: Fee Simple
Price history
| Date | Event | Price |
|---|---|---|
| 4/28/2026 | Sold | $525,000-2.6%$336/sqft |
Source:  Bright MLS #NJME2072088 Report a problem Bright MLS #NJME2072088 Report a problem | ||
| 4/8/2026 | Pending sale | $539,000$345/sqft |
Source: Bright MLS #NJME2072088 Report a problem | ||
| 3/18/2026 | Contingent | $539,000$345/sqft |
Source: Bright MLS #NJME2072088 Report a problem | ||
| 3/2/2026 | Price change | $539,000-2%$345/sqft |
Source: Bright MLS #NJME2072088 Report a problem | ||
| 2/11/2026 | Listed for sale | $550,000$352/sqft |
Source: Bright MLS #NJME2072088 Report a problem | ||
Public tax history
| Year | Property taxes | Tax assessment |
|---|---|---|
| 2025 | $9,790 | $319,400 |
| 2024 | $9,790 +6.4% | $319,400 |
| 2023 | $9,199 +0.8% | $319,400 |
| 2022 | $9,122 +1.9% | $319,400 |
| 2021 | $8,956 +1.2% | $319,400 |
| 2020 | $8,854 +0.9% | $319,400 |
| 2019 | $8,771 +2.1% | $319,400 |
| 2018 | $8,589 +2.2% | $319,400 |
| 2017 | $8,403 +2.4% | $319,400 |
| 2016 | $8,209 +1.2% | $319,400 |
| 2015 | $8,113 +2.1% | $319,400 |
| 2014 | $7,943 +1.1% | $319,400 |
| 2013 | $7,860 +2.5% | $319,400 |
| 2012 | $7,669 +4.9% | $319,400 |
| 2011 | $7,311 -0.2% | $319,400 |
| 2010 | $7,323 -2.1% | $319,400 -4.5% |
| 2009 | $7,477 +0.2% | $334,400 -6% |
| 2008 | $7,461 +4.2% | $355,700 -5.1% |
| 2007 | $7,161 | $374,900 +150.1% |
| 2006 | -- | $149,900 |
| 2005 | -- | $149,900 |
| 2004 | $6,161 | $149,900 |
| 2003 | -- | $149,900 |
| 2002 | -- | $149,900 |
| 2001 | -- | $149,900 |
Find assessor info on the county website
Neighborhood: 08540
Nearby homes
- $495,7002 bd3 ba1.3k sqft48 Ketley Pl, Princeton, NJ 08540Off Market
- $703,1003 bd3 ba2.2k sqft46 Ketley Pl, Princeton, NJ 08540Off Market
- $476,700-- bd-- ba1.3k sqft49 Ketley Pl, Princeton, NJ 08540Off Market
- $528,4002 bd3 ba1.5k sqft50 Ketley Pl, Princeton, NJ 08540Off Market
- $654,3003 bd3 ba2k sqft45 Ketley Pl, Princeton, NJ 08540Off Market
- $583,7002 bd2 ba1.8k sqft44 Ketley Pl, Princeton, NJ 08540Off Market
- $564,6003 bd2 ba1.5k sqft51 Ketley Pl, Princeton, NJ 08540Off Market
- $534,9002 bd5 ba1.5k sqft43 Ketley Pl, Princeton, NJ 08540Sold
Nearby schools
GreatSchools rating
- 9/10Maurice Hawk Elementary SchoolGrades: PK-3Distance: 0.7 mi
- 8/10Thomas R Grover Middle SchoolGrades: 6-8Distance: 3.6 mi
- 8/10West Windsor-Plains High School SouthGrades: 9-12Distance: 1 mi
Schools provided by the listing agent
- District: West Windsor-plainsboro Regional
Source: Bright MLS. This data may not be complete. We recommend contacting the local school district to confirm school assignments for this home.
Get a cash offer in 3 minutes
Find out how much your home could sell for in as little as 3 minutes with a no-obligation cash offer.
Estimated market value
$525,800
Get a cash offer in 3 minutes
Find out how much your home could sell for in as little as 3 minutes with a no-obligation cash offer.
Estimated market value
$525,800
- New Jersey
- Mercer County
- Princeton
- 08540
- 47 Ketley Pl
