Skip main navigation
Closed
  • $650,000

    47 Kings River Rd, N Little Rock, AR 72116

    5beds
    3,892sqft
    Single Family Residence
    Built in 1992
    0.5 Acres Lot
    $652,700 Zestimate®
    $167/sqft
    $3,108 Estimated rent

    Home value

    $652,700

    $614,000 - $692,000

    $3,108/mo

    Zestimate® history
    Loading
    Loading...

    Owner options

    List your home for rent

    $3,108/mo

    Rent Zestimate®

    Find your next renter with Zillow Rental Manager. Plus, with online applications, you can quickly screen prospective tenants – for free.

    Learn more

    $3,108/mo

    Rent Zestimate®

    Refinance and save

    $4,157/mo

    Est. payment

    Refinancing to a lower rate could help reduce your monthly payments and save thousands over the life of the loan.

    See today's rates

    $4,157/mo

    Est. payment

    Explore your selling options

    Work with a Zillow partner agent

    Leverage their expertise and Zillow's premium Showcase listings to get your home seen by more buyers.

    Get started

    List with your own agent

    Get your home in front of millions of buyers by listing it on Zillow.

    Learn how to do it

    Sell it yourself

    Take full control of how buyers see your home on Zillow by listing For Sale by Owner (FSBO).

    List your home

    What's special

    Grilling and lounging areasPeaceful natural backdropNew windowsThoughtfully updated kitchenGreat roomGenerous living spacesFormal dining room
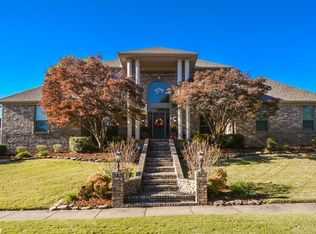
    Beautifully renovated home located in the established Overbrook neighborhood positioned along Five Mile Creek. This home offers a peaceful natural backdrop with nearby trails and a private backyard setting. The main level features generous living spaces, including a great room, thoughtfully updated kitchen and breakfast area and formal dining room. The kitchen, laundry room, and half bath were renovated in 2022 with guidance from Katie Grace’s design team and include upscale cabinetry, high-end appliances (36" gas range, refrigerator & freezer drawers), designer lighting, backsplash, and elegant countertops. The primary suite is privately located on the main level and includes the addition of a sunroom or den with a brick accent wall and doors providing direct backyard access. Upstairs offers four guest bedrooms, one and a half bathrooms, and a game room. Outdoor living includes a saltwater pool with new pool pavers, composite decking and grilling and lounging areas, along with grassed space for kids and pets to play. A detached cabana adds a covered patio, full bathroom, storage, and utility closet. Additional improvements include new windows, roof, HVAC's plus so much more!

    Zillow last checked:

    Listing updated:

    Listed by:

    Brandy N Harp 501-580-4277,

    Jon Underhill Real Estate

    Bought with:

    Jonie Burks, AR

    Charlotte John Company (Little Rock)

    Source: CARMLS,MLS#: 26019190MLS Logo

    Facts & features

    Interior

    Bedrooms & bathrooms
    • Bedrooms: 5
    • Bathrooms: 4
    • Full bathrooms: 2
    • 1/2 bathrooms: 2
    Rooms
    • Room types: Great Room, Game Room, Sun Room
    Dining room
    • Features: Separate Dining Room, Eat-in Kitchen, Separate Breakfast Rm, Breakfast Bar
    Heating
    • Natural Gas, Zoned
    Cooling
    • Electric
    Appliances
    • Included: Built-In Range, Gas Range, Dishwasher, Refrigerator, Bar Fridge, Freezer, Ice Maker, Gas Water Heater, Tankless Water Heater
    • Laundry: Washer Hookup, Electric Dryer Hookup, Laundry Room
    Features
    • Walk-In Closet(s), Built-in Features, Ceiling Fan(s), Walk-in Shower, Breakfast Bar, Kit Counter-Quartz, Pantry, Sheet Rock, Primary Bedroom/Main Lv, Primary Bedroom Apart, Guest Bedroom Apart, Primary Bed. Sitting Area, 4 Bedrooms Upper Level
    • Flooring: Wood, Tile
    • Windows: Window Treatments, Insulated Windows, Low Emissivity Windows
    • Basement: None
    • Has fireplace: Yes
    • Fireplace features: Gas Starter, Gas Log
    Interior area
    • Total structure area: 3,892
    • Total interior livable area: 3,892 sqft

    Property

    Parking
    • Total spaces: 2
    • Parking features: Garage, Two Car, Garage Door Opener
    • Has garage: Yes
    Features
    • Levels: Two
    • Stories: 2
    • Patio & porch: Patio, Deck, Porch
    • Exterior features: Rain Gutters
    • Has private pool: Yes
    • Pool features: In Ground
    • Has spa: Yes
    • Spa features: Whirlpool/Hot Tub/Spa
    • Fencing: Full,Chain Link,Wood
    • Waterfront features: Creek
    Lot
    • Size: 0.5 Acres
    • Features: Level, Extra Landscaping, Subdivided, Lawn Sprinkler
    Details
    • Additional structures: Cabana/Pool House
    • Parcel number: 33N0170016804

    Construction

    Type & style
    • Home type: SingleFamily
    • Architectural style: Traditional
    • Property subtype: Single Family Residence
    Materials
    • Brick
    • Foundation: Slab
    • Roof: Shingle
    Condition
    • New construction: No
    • Year built: 1992

    Utilities & green energy

    • Electric: Elec-Municipal (+Entergy)
    • Gas: Gas-Natural
    • Sewer: Public Sewer
    • Water: Public
    • Utilities for property: Natural Gas Connected

    Community & HOA

    Community
    • Features: Pool, Playground, Picnic Area, Mandatory Fee, Fitness/Bike Trail
    • Security: Smoke Detector(s), Security System
    • Subdivision: OVERBROOK
    HOA
    • Has HOA: Yes
    • HOA fee: $189 annually
    Location
    • Region: N Little Rock

    Financial & listing details

    • Price per square foot: $167/sqft
    • Tax assessed value: $396,405
    • Annual tax amount: $5,356
    • Date on market: 5/13/2026
    • Listing terms: Conventional,Cash
    • Road surface type: Paved

    Price history

    DateEventPrice
    6/26/2026Sold$650,000+0.8%$167/sqft
    Source: CARMLS #26019190 Report a problem
    5/13/2026Listed for sale$645,000+344.8%$166/sqft
    Source: CARMLS #26019190 Report a problem
    7/19/2012Sold$145,000-57.7%$37/sqft
    Source: Agent Provided Report a problem
    8/6/2009Sold$343,000+27%$88/sqft
    Source: Public Record Report a problem
    11/5/2002Sold$270,000$69/sqft
    Source: Public Record Report a problem

    Public tax history

    YearProperty taxesTax assessment
    2025$4,757 +9.5%$75,660 +4.3%
    2024$4,344 +3.2%$72,510 +4.5%
    2023$4,208 +4%$69,360 +4.8%
    2022$4,048 +5.5%$66,210 +5%
    2021$3,837 +4.6%$63,060 -4.4%
    2020$3,669 +4.8%$65,940
    2019$3,501 +4.3%$65,940
    2018$3,357 +5.3%$65,940
    2017$3,189 $65,940 +30.7%
    2016$3,189 -5.4%$50,460
    2015$3,371 $50,460
    2014$3,371 $50,460
    2013$3,371 $50,460 -11.6%
    2012-- $57,050 +6.7%
    2011-- $53,492
    2010-- $53,492
    2009-- $53,492
    2008-- $53,492
    2007-- $53,492 -10.8%
    2005-- $60,000
    2004-- $60,000 +57.1%
    2003-- $38,186
    2002-- $38,186
    2001-- $38,186
    Find assessor info on the county website

    Neighborhood: 72116

    Nearby schools

    GreatSchools rating
    Schools provided by the listing agent
    • Elementary: Crestwood
    • Middle: Lakewood
    • High: North Little Rock High School

    Source: CARMLS. This data may not be complete. We recommend contacting the local school district to confirm school assignments for this home.

    Get pre-qualified for a loan
    At Zillow Home Loans, we can pre-qualify you in as little as 5 minutes with no impact to your credit score.

    An equal housing lender. NMLS #10287.

    Sell for more on Zillow
    Get a Zillow Showcase℠ listing at no additional cost and you could sell for .
    $652,700
    2% more
    +$13,054
    With Zillow Showcase(estimated)
    $665,754