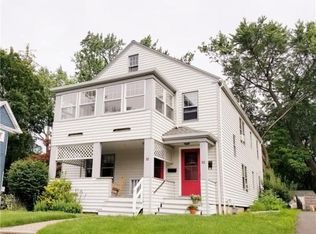
A rare combination of location, condition, and income potential, this two-family sits on a quiet street just minutes from West Hartford Center, Blue Back Square, Whole Foods, and highly rated shops and restaurants. Remodeled top to bottom in 2016, the property offers updated kitchens and baths, hardwood floors, central air, separate utilities, and a detached three-car garage-features seldom found together in a West Hartford multifamily. The first-floor 2-bedroom, 1-bath unit is leased at $2,400 per month through June 2028, providing income from day one. The vacant upper unit spans two floors and offers 3 bedrooms, 2 full baths, and generous living space. Its third floor includes a bedroom, living area, and full bath, offering flexibility for a home office, guest space, or lounge. An investor can lease the vacant upper unit for additional monthly income, while an owner-occupant can enjoy the spacious upper unit as the first-floor rent helps offset monthly expenses. Newer mechanicals include 2016 central air and 2017 and 2019 hot water heaters, helping limit near-term maintenance costs. The three-car garage adds valuable parking and added rental potential. Outside, enjoy a flat, usable lawn and paver patio beside the garage, ideal for grilling, relaxing, or entertaining. A compelling opportunity for investors and owner-occupants alike in one of West Hartford's most desirable and walkable locations.
Sold for $720,000
Zillow last checked:
Listing updated:
Bought with:
My Nguyen, RES.0830787
Century 21 AllPoints Realty
Source: Smart MLS,MLS#: 24192772
Price history
| Date | Event | Price |
|---|---|---|
| 9/30/2026 | Sold | $720,000+2.9%$264/sqft |
Source:  Smart MLS #24192772 Report a problem Smart MLS #24192772 Report a problem | ||
| 9/1/2026 | Pending sale | $699,900$256/sqft |
Source: Smart MLS #24192772 Report a problem | ||
| 8/28/2026 | Listed for sale | $699,900+47.1%$256/sqft |
Source: Smart MLS #24192772 Report a problem | ||
| 6/5/2020 | Sold | $475,875-3.9%$174/sqft |
Source: Smart MLS #170275370 Report a problem | ||
| 3/7/2020 | Listed for sale | $495,000$181/sqft |
Source: William Raveis Real Estate #170275370 Report a problem | ||
Nearby homes
Sell for more on Zillow
Get a Zillow Showcase℠ listing at no additional cost and you could sell for .
$720,000
2% more
+$14,400
With Zillow Showcase(estimated)
$734,400
