Skip main navigation
Closed
  • $380,000

    47 Kinsley Way, Statham, GA 30666

    4beds
    2,324sqft
    Single Family Residence
    Built in 2021
    0.65 Acres Lot
    $381,900 Zestimate®
    $164/sqft
    $2,685 Estimated rent

    Home value

    $381,900

    $340,000 - $432,000

    $2,685/mo

    Zestimate® history
    Loading
    Loading...

    Owner options

    List your home for rent

    $2,685/mo

    Rent Zestimate®

    Find your next renter with Zillow Rental Manager. Plus, with online applications, you can quickly screen prospective tenants – for free.

    Learn more

    $2,685/mo

    Rent Zestimate®

    Refinance and save

    $2,535/mo

    Est. payment

    Refinancing to a lower rate could help reduce your monthly payments and save thousands over the life of the loan.

    See today's rates

    $2,535/mo

    Est. payment

    Explore your selling options

    Work with a Zillow partner agent

    Leverage their expertise and Zillow's premium Showcase listings to get your home seen by more buyers.

    Get started

    List with your own agent

    Get your home in front of millions of buyers by listing it on Zillow.

    Learn how to do it

    Sell it yourself

    Take full control of how buyers see your home on Zillow by listing For Sale by Owner (FSBO).

    List your home

    What's special

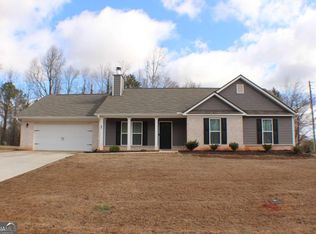
    Offering $4,000 in seller paid closing costs! This house has some great upgrades not included in the new purchase including: Wood Privacy Fence, Storage Building, Cordless Window Blinds and a Garage Door Opener added under the current ownership. Hosted in an established Heather Estates neighborhood, tucked away on an expansive lot is a like-new mint condition craftsman eagerly waiting to become your next home. DETAILS: *4 Bedrooms/2.5 Bath *2324 SqFt. *Year Built - 2021 *.65 acre lot. SPECIAL FEATURES: ~Carpet and Luxury Vinyl Plank Flooring ~9ft.+ ceilings including vaulted ceilings ~Decorative light fixtures and ceiling fans ~Double paned windows accented with 2in., CORDLESS WINDOW BLINDS ~Designer's-choice interior paint colors throughout home ~Brick-accented, (never been used) wood-burning-fireplace with wood mantle ~Arched entryways. FLOOR PLAN: -Open design accented with formal appointments. -Welcoming Foyer that provides coat closet and access to the garage. -Oversized, vaulted-ceiling Great Room hosting ample space for multiple furniture configurations, fireplace and access to the Powder Room. -Through a double entryway is the sunlit Dining Room featuring wainscoting and is flanked by the spacious breakfast room. This layout provides options to utilize either dining area as a keeping room if you prefer. -Presenting a bright, well-lit Kitchen upgraded with ample granite counters that extend to the oversized breakfast bar island, sleek white cabinets adorned with updated hardware, double-basin under-mount sink, spacious pantry with shelving system, and black finish appliance package. APPLIANCES: ~Smooth-top Stove/Oven Combo ~Dishwasher ~Vent-hood Microwave HALLWAY: -Laundry Closet. -Storage Closet. -Each of the Bedrooms and Baths are grouped together down the hall. -Owner's Suite boasts a tray ceiling, plush carpet flooring, ceiling fan light fixture and large closet with shelving system. -Private ensuite full bath is complete with LVP floors, dual-sink vanity, separate shower, and a showcased garden tub perfect for relaxing at the end of the day. -Each accessory bedroom offers ample closet space, carpet flooring, and quick access to the hall bath. -The Secondary full bath is complete with vanity and shower/tub combination. EXTERIOR: ~Covered, Front Entry ~Private, open-air Patio accessed off the Breakfast Room ~Sprawling, WOOD PRIVACY-FENCED Rear Yard ~STORAGE BUILDING ~Mature Landscaping ~2-car Garage with a garage door opener ~Concrete Walkways and Driveway ~Hardi-plank Exterior with Brick Accents ~Public Water and Septic Tank ~All Electric Systems. LOCATION: -Conveniently located within 7 miles to West Athens. -12 miles to Winder. -6 miles to Village at Oak Grove Shopping Center. -4 miles to Bear Creek Lake/Reservoir. Heather Estates is one of Barrow County's premiere communities, and this move-in ready home definitely provides quality craftsmanship blended with modern appointments that truly standout.

    Zillow last checked:

    Listing updated:

    Listed by:

    Jared Marsden 706-340-3867,

    Keller Williams Greater Athens

    Bought with:

    Nancy Ryan, 294154

    Virtual Properties Realty.com

    Source: GAMLS,MLS#: 10496990MLS Logo

    Facts & features

    Interior

    Bedrooms & bathrooms
    • Bedrooms: 4
    • Bathrooms: 3
    • Full bathrooms: 2
    • 1/2 bathrooms: 1
    • Main level bathrooms: 2
    • Main level bedrooms: 4
    Dining room
    • Features: Separate Room
    Kitchen
    • Features: Breakfast Bar, Breakfast Room, Kitchen Island, Pantry, Solid Surface Counters, Walk-in Pantry
    Heating
    • Central, Electric, Heat Pump
    Cooling
    • Ceiling Fan(s), Central Air, Electric, Heat Pump
    Appliances
    • Included: Dishwasher, Microwave, Oven/Range (Combo), Stainless Steel Appliance(s)
    • Laundry: In Hall
    Features
    • Double Vanity, High Ceilings, Master On Main Level, Other, Separate Shower, Soaking Tub, Tray Ceiling(s), Vaulted Ceiling(s), Walk-In Closet(s)
    • Flooring: Carpet, Vinyl
    • Windows: Double Pane Windows, Window Treatments
    • Basement: None
    • Number of fireplaces: 1
    • Fireplace features: Living Room
    Interior area
    • Total structure area: 2,324
    • Total interior livable area: 2,324 sqft
    • Finished area above ground: 2,324
    • Finished area below ground: 0

    Property

    Parking
    • Total spaces: 2
    • Parking features: Attached, Garage, Garage Door Opener, Guest, Kitchen Level, Off Street, Parking Pad
    • Has attached garage: Yes
    • Has uncovered spaces: Yes
    Features
    • Levels: One
    • Stories: 1
    • Patio & porch: Patio
    • Fencing: Back Yard,Fenced,Privacy,Wood
    • Has view: Yes
    • View description: Seasonal View
    Lot
    • Size: 0.65 Acres
    • Features: Level
    • Residential vegetation: Grassed
    Details
    • Parcel number: XX137D 090

    Construction

    Type & style
    • Home type: SingleFamily
    • Architectural style: Craftsman,Ranch
    • Property subtype: Single Family Residence
    Materials
    • Concrete
    • Foundation: Slab
    • Roof: Composition
    Condition
    • Resale
    • New construction: No
    • Year built: 2021

    Utilities & green energy

    • Sewer: Septic Tank
    • Water: Public
    • Utilities for property: Cable Available, Electricity Available, High Speed Internet, Underground Utilities, Water Available
    Green energy
    • Energy efficient items: Appliances, Doors, Windows
    • Water conservation: Low-Flow Fixtures

    Community & neighborhood

    Community
    • Community features: Sidewalks, Street Lights
    Location
    • Region: Statham
    • Subdivision: Heather Estates

    HOA & financial

    HOA
    • Has HOA: Yes
    • HOA fee: $250 annually
    • Services included: Other

    Other

    Other facts
    • Listing agreement: Exclusive Right To Sell

    Price history

    DateEventPrice
    6/5/2025Sold$380,000+2.6%$164/sqft
    Source: GAMLS #10496990 Report a problem
    5/8/2025Pending sale$370,500$159/sqft
    Source: Hive MLS #1024947 Report a problem
    4/15/2025Price change$370,500+1.5%$159/sqft
    Source: Hive MLS #1024947 Report a problem
    4/9/2025Listed for sale$364,900+4.3%$157/sqft
    Source: Hive MLS #1024947 Report a problem
    7/28/2022Sold$349,900$151/sqft
    Source: Public Record Report a problem
    2/17/2022Pending sale$349,900$151/sqft
    Source: GAMLS #20019701 Report a problem
    2/17/2022Listed for sale$349,900$151/sqft
    Source: GAMLS #20019701 Report a problem

    Public tax history

    YearProperty taxesTax assessment
    2025$3,334 +0.1%$145,038 +3%
    2024$3,332 +1.2%$140,800
    2023$3,292 +352.6%$140,800 +441.5%
    2022$727 $26,000

    Find assessor info on the county website

    Neighborhood: 30666

    Nearby schools

    GreatSchools rating
    Schools provided by the listing agent
    • Elementary: Statham
    • Middle: Bear Creek
    • High: Winder Barrow

    Source: GAMLS. This data may not be complete. We recommend contacting the local school district to confirm school assignments for this home.

    Get a cash offer in 3 minutes
    Find out how much your home could sell for in as little as 3 minutes with a no-obligation cash offer.
    Estimated market value
    $381,900
    Get a cash offer in 3 minutes
    Find out how much your home could sell for in as little as 3 minutes with a no-obligation cash offer.
    Estimated market value
    $381,900