Skip main navigation
Sold for $400,000
  • $400,000

    47 Kiowa Ct, Willow Spring, NC 27592

    3beds
    1,875sqft
    Single Family Residence, Residential
    Built in 2019
    0.56 Acres Lot
    $400,000 Zestimate®
    $213/sqft
    $2,036 Estimated rent

    Home value

    $400,000

    $380,000 - $420,000

    $2,036/mo

    Zestimate® history
    Loading
    Loading...

    Owner options

    List your home for rent

    $2,036/mo

    Rent Zestimate®

    Find your next renter with Zillow Rental Manager. Plus, with online applications, you can quickly screen prospective tenants – for free.

    Learn more

    $2,036/mo

    Rent Zestimate®

    Refinance and save

    $2,638/mo

    Est. payment

    Refinancing to a lower rate could help reduce your monthly payments and save thousands over the life of the loan.

    See today's rates

    $2,638/mo

    Est. payment

    Explore your selling options

    Work with a Zillow partner agent

    Leverage their expertise and Zillow's premium Showcase listings to get your home seen by more buyers.

    Get started

    List with your own agent

    Get your home in front of millions of buyers by listing it on Zillow.

    Learn how to do it

    Sell it yourself

    Take full control of how buyers see your home on Zillow by listing For Sale by Owner (FSBO).

    List your home

    What's special

    Above-ground poolStorage shed or workshopHot tubCozy gas fireplaceTray ceilingSerene settingHardwood floors
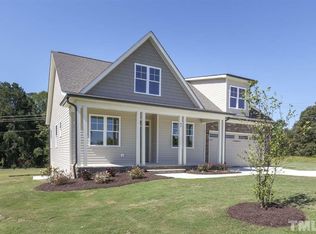
    Custom-built craftsman ranch home for sale in the highly sought-after Pecan Grove neighborhood. Situated on a private 0.56 acre cul-de-sac lot, this move-in ready home offers incredible curb appeal, privacy, and modern upgrades with fresh landscaping and a serene setting. Step inside to a bright open floor plan with hardwood floors and plantation shutters, combining timeless style with energy efficiency. The spacious living room features a cozy gas fireplace, perfect for relaxing or entertaining. The updated kitchen is a standout with stainless steel appliances, large kitchen island, pantry, and abundant cabinet space, plus a sunlit dining area ideal for everyday living. The primary suite is a private retreat with a tray ceiling, walk-in closet, and spa-like bathroom featuring a double vanity, soaking tub, and walk-in shower. Two additional bedrooms and a full bath provide flexible space for guests, family, or a home office. Enjoy outdoor living on the screened-in porch, or entertain on the expansive deck and patio overlooking a landscaped backyard with an above-ground pool and hot tub. A storage shed or workshop adds extra functionality. Additional highlights include solar panels, a rare 3 car garage, low HOA fees, and an unfinished walk-up attic or bonus room with 688 sq ft, perfect for future expansion or added value. Located in a quiet cul-de-sac with minimal traffic, yet just minutes to shopping, dining, and major highways including Highway 50, Highway 42, and Interstate 40 for an easy commute.

    Zillow last checked:

    Listing updated:

    Listed by:

    Alli Pepperling 919-986-0375,

    Compass -- Cary

    Bought with:

    Cassondra Liles, 197259

    The Key Team, Inc.

    Source: Doorify MLS,MLS#: 10162095MLS Logo

    Facts & features

    Interior

    Bedrooms & bathrooms
    • Bedrooms: 3
    • Bathrooms: 2
    • Full bathrooms: 2
    Heating
    • Central, Forced Air
    Cooling
    • Central Air, Electric
    Appliances
    • Included: Dishwasher, Electric Range, Electric Water Heater, Microwave, Plumbed For Ice Maker, Stainless Steel Appliance(s), Water Heater
    • Laundry: Electric Dryer Hookup, Laundry Room, Main Level, Washer Hookup
    Features
    • Bathtub/Shower Combination, Built-in Features, Ceiling Fan(s), Crown Molding, Double Vanity, Entrance Foyer, Granite Counters, High Ceilings, Kitchen Island, Open Floorplan, Pantry, Master Downstairs, Recessed Lighting, Separate Shower, Smooth Ceilings, Soaking Tub, Tray Ceiling(s), Walk-In Closet(s), Walk-In Shower, Water Closet
    • Flooring: Carpet, Hardwood, Tile
    • Windows: Plantation Shutters
    • Number of fireplaces: 1
    • Fireplace features: Family Room, Fireplace Screen, Gas Log
    Interior area
    • Total structure area: 1,875
    • Total interior livable area: 1,875 sqft
    • Finished area above ground: 1,875
    • Finished area below ground: 0

    Property

    Parking
    • Total spaces: 5
    • Parking features: Attached, Concrete, Driveway, Garage, Garage Door Opener, Garage Faces Front, Inside Entrance
    • Attached garage spaces: 3
    Features
    • Levels: One and One Half
    • Stories: 1
    • Patio & porch: Deck, Front Porch, Rear Porch, Screened
    • Exterior features: Fenced Yard, Private Yard, Rain Gutters
    • Pool features: Above Ground
    • Has spa: Yes
    • Spa features: Above Ground, Heated
    • Has view: Yes
    Lot
    • Size: 0.56 Acres
    • Features: Back Yard, Cul-De-Sac, Few Trees, Front Yard, Gentle Sloping, Landscaped
    Details
    • Additional structures: Shed(s)
    • Parcel number: 13D03025S
    • Zoning: RAG
    • Special conditions: Standard

    Construction

    Type & style
    • Home type: SingleFamily
    • Architectural style: Craftsman, Traditional, Transitional
    • Property subtype: Single Family Residence, Residential
    Materials
    • Lap Siding, Stone Veneer, Vinyl Siding
    • Roof: Shingle
    Condition
    • New construction: No
    • Year built: 2019

    Utilities & green energy

    • Sewer: Septic Tank
    • Water: Public

    Community & neighborhood

    Location
    • Region: Willow Spring
    • Subdivision: Pecan Grove

    HOA & financial

    HOA
    • Has HOA: Yes
    • HOA fee: $300 annually
    • Amenities included: Picnic Area, Playground, Trail(s)
    • Services included: None

    Price history

    DateEventPrice
    6/26/2026Sold$400,000-2.4%$213/sqft
    Source: Doorify MLS #10162095 Report a problem
    5/27/2026Pending sale$410,000$219/sqft
    Source: Doorify MLS #10162095 Report a problem
    5/16/2026Price change$410,000-2.4%$219/sqft
    Source: Doorify MLS #10162095 Report a problem
    4/23/2026Listed for sale$420,000$224/sqft
    Source: Doorify MLS #10162095 Report a problem
    4/21/2026Listing removed$420,000$224/sqft
    Source: Doorify MLS #10144896 Report a problem
    4/1/2026Price change$420,000-2.8%$224/sqft
    Source: Doorify MLS #10144896 Report a problem
    3/20/2026Price change$432,000-1.8%$230/sqft
    Source: Doorify MLS #10144896 Report a problem
    3/5/2026Price change$440,000-3.3%$235/sqft
    Source: Doorify MLS #10144896 Report a problem
    2/5/2026Listed for sale$455,000+51.7%$243/sqft
    Source: Doorify MLS #10144896 Report a problem
    3/17/2020Sold$300,000$160/sqft
    Source: Doorify MLS #2290964 Report a problem
    2/17/2020Pending sale$300,000$160/sqft
    Source: Homestate Residential, LLC #2290964 Report a problem
    11/30/2019Listed for sale$300,000+597.7%$160/sqft
    Source: Homestate Residential, LLC #2290964 Report a problem
    12/27/2018Sold$43,000$23/sqft
    Source: Public Record Report a problem

    Public tax history

    YearProperty taxesTax assessment
    2025$2,822 +24.8%$444,390 +59.2%
    2024$2,261 +3.2%$279,190
    2023$2,192 -3.1%$279,190
    2022$2,261 $279,190
    2021$2,261 +13.7%$279,190 +17.9%
    2020$1,989 +405.3%$236,780 +393.3%
    2019$394 +56.2%$48,000 +60%
    2018$252 $30,000

    Find assessor info on the county website

    Neighborhood: 27592

    Nearby schools

    GreatSchools rating
    Schools provided by the listing agent
    • Elementary: Johnston - Dixon Road Elementary
    • Middle: Johnston - McGees Crossroads Middle
    • High: Johnston - West Johnston High

    Source: Doorify MLS. This data may not be complete. We recommend contacting the local school district to confirm school assignments for this home.

    Get a cash offer in 3 minutes
    Find out how much your home could sell for in as little as 3 minutes with a no-obligation cash offer.
    Estimated market value
    $400,000
    Get a cash offer in 3 minutes
    Find out how much your home could sell for in as little as 3 minutes with a no-obligation cash offer.
    Estimated market value
    $400,000