Skip main navigation
Off market
  • $757,600

    47 Lahawa Dr, Downingtown, PA 19335

    4beds
    2baths
    3,604sqft
    SingleFamily
    Built in 2003
    1.01 Acres Lot
    $757,600 Zestimate®
    $210/sqft
    $3,561 Estimated rent

    Home value

    $757,600

    $712,000 - $795,000

    $3,561/mo

    Zestimate® history
    Loading
    Loading...

    Owner options

    List your home for rent

    $3,561/mo

    Rent Zestimate®

    Find your next renter with Zillow Rental Manager. Plus, with online applications, you can quickly screen prospective tenants – for free.

    Learn more

    $3,561/mo

    Rent Zestimate®

    Refinance and save

    $3,977/mo

    Est. payment

    Refinancing to a lower rate could help reduce your monthly payments and save thousands over the life of the loan.

    See today's rates

    $3,977/mo

    Est. payment

    Explore your selling options

    Work with a Zillow partner agent

    Leverage their expertise and Zillow's premium Showcase listings to get your home seen by more buyers.

    Get started

    List with your own agent

    Get your home in front of millions of buyers by listing it on Zillow.

    Learn how to do it

    Sell it yourself

    Take full control of how buyers see your home on Zillow by listing For Sale by Owner (FSBO).

    List your home

    What's special

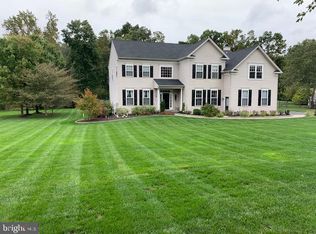
    Welcome to Sutton Woods! This is a highly sought after neighborhood due to the wonderful sense of community and spacious acre+ lots. This home is a perfect example! The gorgeous corner lot, and its position, gave the Seller space for a 3-Car Garage, both rare finds here! As original owners, they have lovingly maintained this home and closely monitored construction. To their knowledge, they are the only home that insisted in wrapping the exterior in Tyvek for added insulation and moisture resistance. The fully fenced in back yard and fabulous deck make beautiful additions. Once inside the Chester II Farmhouse, you'll see a well thought out floor plan. The double, center hall staircase with balcony are accessible from front or back. In the heart of the home, you will find a spacious eat-in Kitchen with island reflecting the Seller's foresight to bump out the entire back of the house The Family Room is separated by a half-wall and offers a perfect space for relaxing by the wood burning fireplace or watching TV on the large entertainment wall. The front section of the house offers a more formal feel for those who still appreciate that style of entertaining. The Dining Room and Living Room both offer much additional space and the 9ft. and cathedral ceilings offer open concept living at its finest! The Home Office is perfect for those with portable careers and doubles as a spacious playroom, study zone or a main floor bedroom. The Upper Level offers a fantastic Master Suite. The space encompasses nearly 1/3 of the second story floor plan and is truly a retreat. It includes a private sitting area, which can double as an office and a very large bedroom with a beautiful tray ceiling. The his and her walk-in closet hallway opens into a generous Master Bathroom with Jacuzzi tub and surround, a large shower area, separate his and her vanity area and water closet. You will also find three ample sized bedrooms and a Hall Bathroom, with tub and double vanity. The basement is ready for finishing. It has a great double glass door walk out with steps that lead into the yard. The basement space ties in perfectly with the expansive back yard, making large parties and gatherings a breeze. This is an active, welcoming community and you will find it's easy to fill your home with fun! This home is move in ready and awaits the perfect set of Buyers!

    This property is not currently displayed as for sale or rent on Zillow. This may be different from what's on other websites or public sources.
    Facts & features

    Interior

    Bedrooms & bathrooms
    • Bedrooms: 4
    • Bathrooms: 2.5
    Heating
    • Forced air, Gas
    Cooling
    • Central
    Appliances
    • Included: Dishwasher, Microwave
    Features
    • Flooring: Tile, Carpet, Hardwood, Linoleum / Vinyl
    • Has fireplace: Yes
    Interior area
    • Total interior livable area: 3,604 sqft

    Property

    Parking
    • Total spaces: 3
    • Parking features: Garage - Attached
    Features
    • Exterior features: Stone, Stucco
    Lot
    • Size: 1.01 Acres
    Details
    • Parcel number: 290500256000

    Construction

    Type & style
    • Home type: SingleFamily
    • Architectural style: Conventional
    Condition
    • Year built: 2003

    Community & HOA

    HOA
    • Has HOA: Yes
    • HOA fee: $29 monthly
    Location
    • Region: Downingtown

    Financial & listing details

    • Price per square foot: $210/sqft
    • Tax assessed value: $204,380
    • Annual tax amount: $10,573

    Price history

    DateEventPrice
    12/2/2016Sold$460,000-3%$128/sqft
    Source: Public Record Report a problem
    11/3/2016Pending sale$474,000$132/sqft
    Source: Keller Williams - Brandywine Valley #6878381 Report a problem
    10/20/2016Listed for sale$474,000+16.5%$132/sqft
    Source: Keller Williams Real Estate-West Chester #6878381 Report a problem
    12/24/2003Sold$406,993$113/sqft
    Source: Public Record Report a problem

    Public tax history

    YearProperty taxesTax assessment
    2025$10,573 +1.2%$204,380
    2024$10,448 +2.1%$204,380
    2023$10,234 +1.2%$204,380
    2022$10,111 +3.2%$204,380
    2021$9,799 +430.4%$204,380
    2020$1,847 -79.2%$204,380
    2019$8,876 +4.4%$204,380
    2018$8,500 +9900.4%$204,380
    2017$85 -98.7%$204,380
    2016$6,590 $204,380
    2015$6,590 $204,380
    2014$6,590 $204,380
    2013-- $204,380
    2012-- $204,380
    2011-- $204,380
    2010-- $204,380 -32.4%
    2009-- $302,330
    2008-- $302,330 +0.4%
    2007-- $301,170
    2006-- $301,170
    2005-- $301,170 +795.5%
    2004-- $33,630
    Find assessor info on the county website

    Neighborhood: 19335

    Nearby schools

    GreatSchools rating
    Schools provided by the listing agent
    • Elementary: REECEVILLE
    • High: COATESVILLE

    Source: The MLS. This data may not be complete. We recommend contacting the local school district to confirm school assignments for this home.

    Get a cash offer in 3 minutes
    Find out how much your home could sell for in as little as 3 minutes with a no-obligation cash offer.
    Estimated market value
    $757,600
    Get a cash offer in 3 minutes
    Find out how much your home could sell for in as little as 3 minutes with a no-obligation cash offer.
    Estimated market value
    $757,600