DISCOVER EXCEPTIONAL LAKEFRONT LIVING in the highly sought-after LAKE SHORE section of Summergrove, just minutes from premier shopping, Piedmont Hospital, and I-85. This stunning home offers approximately 5,336 square feet of beautifully finished space, including a primary suite on the main level and a fully finished terrace level, all designed to showcase panoramic views of Lake Summergrove. A gorgeous leaded glass entry door welcomes you into a sunlit foyer with rich hardwood flooring that flows seamlessly throughout the main level. The elegant formal dining room is appointed with coffered ceilings, picture frame molding and arched windows, creating a sophisticated setting for entertaining. The home office features a beamed ceiling, wainscoting and French doors along with pocket doors that open to the great room--offering privacy and versatility. Step into the vaulted great room, where a wall of windows frames breathtaking lake views. A handsome stone fireplace with gas logs, raised hearth and built-in cabinetry adds warmth and character. Perfect for hosting, the oversized deck extends the living space outdoors. Inside, the adjacent gourmet kitchen impresses with coffered ceilings, recessed lighting, exotic granite countertops, a large center island and furniture-grade cabinetry with ample deep drawers. Stainless steel appliances-all included-feature a French door 'smart' refrigerator, gas range with vented hood and pot filler. The large breakfast room offers yet another picturesque view of the lake. The main-level primary suite offers a peaceful lakeside retreat, complete with a spa-inspired ensuite bath featuring dual vanities with exotic granite, a jetted tub, separate shower, Toto bidet, private water closet and a spacious walk-in closet. A well-appointed laundry room with custom cabinetry and a utility sink completes the main level. Upstairs, you'll find two ensuite bedrooms and a third bedroom with three closets, which shares a hall bath with the expansive bonus room-complete with a wet bar and wine cooler, ideal for play, media or guest quarters. The tiled terrace level was built with entertaining and lifestyle in mind, offering a billiard room with wet bar and refrigerator, a cozy den with access to a covered patio overlooking the lake, a full bath, exercise room and four additional storage areas. Additional features include a three-car side-entry garage, a meticulously maintained Zoysia lawn, a tranquil koi pond and countless custom upgrades throughout. This exceptional home is a rare opportunity to own lakefront luxury in one of Newnan's most desirable communities where you have access to the Summergrove community amenities including a 100-acre lake for fishing and kayaking, Community Clubhouse, 3 Pools, 8 Lighted Tennis / Pickleball Courts and ALTA Tennis Team, Dozens of Parks & Playgrounds, Beach Volleyball Court, the LINC trail which connects to Ashley Park and Downtown Newnan for shops and restaurants. Hop on I-85 for quick access to Hartsfield-Jackson International Airport!
Closed
$1,075,000
47 Lake Shore Dr, Newnan, GA 30265
4beds
5,336sqft
Single Family Residence
Built in 2006
0.5 Acres Lot
$1,076,300 Zestimate®
$201/sqft
$4,096 Estimated rent
Home value
$1,076,300
$979,000 - $1.18M
$4,096/mo
Zestimate® history
Owner options
List your home for rent
$4,096/mo
Rent Zestimate®
Find your next renter with Zillow Rental Manager. Plus, with online applications, you can quickly screen prospective tenants – for free.
$4,096/mo
Rent Zestimate®
Refinance and save
$7,304/mo
Est. payment
Refinancing to a lower rate could help reduce your monthly payments and save thousands over the life of the loan.
$7,304/mo
Est. payment
Explore your selling options
Work with a Zillow partner agent
Leverage their expertise and Zillow's premium Showcase listings to get your home seen by more buyers.
Get startedList with your own agent
Get your home in front of millions of buyers by listing it on Zillow.
Learn how to do itSell it yourself
Take full control of how buyers see your home on Zillow by listing For Sale by Owner (FSBO).
List your homeWhat's special
Lakefront livingHome officeOversized deckBreathtaking lake viewsMain-level primary suiteRich hardwood flooringMeticulously maintained zoysia lawn
Zillow last checked:
Listing updated:
Listed by:
Cynthia Cromartie 678-570-5083,
BHHS Georgia Properties
Bought with:
Rebecca Taylor, 388769
BHHS Georgia Properties
Source: GAMLS,MLS#: 10527469
Facts & features
Interior
Bedrooms & bathrooms
- Bedrooms: 4
- Bathrooms: 6
- Full bathrooms: 5
- 1/2 bathrooms: 1
- Main level bathrooms: 1
- Main level bedrooms: 1
Rooms
- Room types: Bonus Room, Den, Exercise Room, Family Room, Foyer, Game Room, Great Room, Laundry, Office
Dining room
- Features: Separate Room
Kitchen
- Features: Breakfast Area, Breakfast Bar, Kitchen Island, Pantry, Solid Surface Counters
Heating
- Central, Forced Air, Heat Pump, Natural Gas, Zoned
Cooling
- Ceiling Fan(s), Central Air, Electric, Heat Pump, Zoned
Appliances
- Included: Convection Oven, Cooktop, Dishwasher, Disposal, Dryer, Gas Water Heater, Microwave, Oven/Range (Combo), Refrigerator, Stainless Steel Appliance(s), Washer
- Laundry: Mud Room
Features
- Beamed Ceilings, Bookcases, Double Vanity, High Ceilings, Master On Main Level, Rear Stairs, Separate Shower, Soaking Tub, Tile Bath, Tray Ceiling(s), Vaulted Ceiling(s), Walk-In Closet(s)
- Flooring: Carpet, Hardwood, Tile
- Windows: Double Pane Windows, Window Treatments
- Basement: Bath Finished,Daylight,Exterior Entry,Finished,Full,Interior Entry
- Attic: Pull Down Stairs
- Number of fireplaces: 1
- Fireplace features: Family Room, Gas Log, Gas Starter
Interior area
- Total structure area: 5,336
- Total interior livable area: 5,336 sqft
- Finished area above ground: 3,842
- Finished area below ground: 1,494
Property
Parking
- Total spaces: 3
- Parking features: Attached, Garage, Garage Door Opener, Kitchen Level, Side/Rear Entrance
- Has attached garage: Yes
Features
- Levels: Three Or More
- Stories: 3
- Patio & porch: Deck, Patio, Porch
- Exterior features: Balcony, Gas Grill, Sprinkler System, Water Feature
- Has spa: Yes
- Spa features: Bath
- On waterfront: Yes
- Waterfront features: Lake, Lake Privileges, Private, Seawall
- Body of water: Lake Summergrove
- Frontage type: Lakefront
- Frontage length: Waterfront Footage: 163
Lot
- Size: 0.5 Acres
- Features: Level
- Residential vegetation: Grassed, Partially Wooded
Details
- Parcel number: SG6 181
- Special conditions: Covenants/Restrictions
Construction
Type & style
- Home type: SingleFamily
- Architectural style: Traditional
- Property subtype: Single Family Residence
Materials
- Concrete
- Foundation: Slab
- Roof: Composition
Condition
- Updated/Remodeled
- New construction: No
- Year built: 2006
Utilities & green energy
- Electric: 220 Volts
- Sewer: Public Sewer
- Water: Public
- Utilities for property: Cable Available, Electricity Available, High Speed Internet, Natural Gas Available, Phone Available, Sewer Available, Sewer Connected, Underground Utilities, Water Available
Green energy
- Energy efficient items: Appliances, Insulation
Community & HOA
Community
- Features: Clubhouse, Lake, Park, Playground, Pool, Shared Dock, Sidewalks, Street Lights, Tennis Court(s)
- Security: Carbon Monoxide Detector(s), Security System, Smoke Detector(s)
- Subdivision: Summergrove
HOA
- Has HOA: Yes
- Services included: Facilities Fee, Management Fee, Reserve Fund, Swimming, Tennis
- HOA fee: $875 annually
Location
- Region: Newnan
Financial & listing details
- Price per square foot: $201/sqft
- Tax assessed value: $900,894
- Annual tax amount: $7,934
- Date on market: 5/23/2025
- Cumulative days on market: 94 days
- Listing agreement: Exclusive Right To Sell
- Listing terms: Cash,Conventional
- Electric utility on property: Yes
Price history
| Date | Event | Price |
|---|---|---|
| 10/7/2025 | Sold | $1,075,000-4.4%$201/sqft |
Source:  GAMLS #10527469 Report a problem GAMLS #10527469 Report a problem | ||
| 8/25/2025 | Pending sale | $1,125,000$211/sqft |
Source: GAMLS #10527469 Report a problem | ||
| 6/16/2025 | Price change | $1,125,000-6.3%$211/sqft |
Source: GAMLS #10527469 Report a problem | ||
| 5/23/2025 | Listed for sale | $1,200,000+95.1%$225/sqft |
Source: GAMLS #10527469 Report a problem | ||
| 1/14/2016 | Sold | $615,000+18.8%$115/sqft |
Source: Public Record Report a problem | ||
| 10/27/2014 | Sold | $517,500-8.3%$97/sqft |
Source: Public Record Report a problem | ||
| 9/20/2014 | Price change | $564,222-1.7%$106/sqft |
Source: Better Homes and Gardens Real Estate Metro Brokers #7262234 Report a problem | ||
| 7/25/2014 | Price change | $574,222-3.9%$108/sqft |
Source: Better Homes and Gardens Real Estate Metro Brokers #7262234 Report a problem | ||
| 6/14/2014 | Price change | $597,222-1.8%$112/sqft |
Source: Better Homes and Gardens Real Estate Metro Brokers #7262234 Report a problem | ||
| 5/23/2014 | Listed for sale | $608,222$114/sqft |
Source: Better Homes and Gardens Real Estate Metro Brokers #7262234 Report a problem | ||
| 5/11/2014 | Pending sale | $608,222$114/sqft |
Source: Better Homes and Gardens Real Estate Metro Brokers #7262234 Report a problem | ||
| 5/3/2014 | Price change | $608,222-1.1%$114/sqft |
Source: Better Homes and Gardens Real Estate Metro Brokers #7262234 Report a problem | ||
| 3/4/2014 | Price change | $614,700-5.4%$115/sqft |
Source: Acme Audubon, Inc. #07152925 Report a problem | ||
| 2/13/2014 | Listed for sale | $649,700+16%$122/sqft |
Source: Acme Audubon, Inc. #07152925 Report a problem | ||
| 4/13/2006 | Sold | $559,900-24.6%$105/sqft |
Source: Public Record Report a problem | ||
| 4/1/2005 | Sold | $742,500$139/sqft |
Source: Public Record Report a problem | ||
Public tax history
| Year | Property taxes | Tax assessment |
|---|---|---|
| 2025 | $8,655 +10.9% | $360,358 +4.4% |
| 2024 | $7,807 -0.3% | $345,067 +6.1% |
| 2023 | $7,830 -0.3% | $325,305 +10% |
| 2022 | $7,851 +14.5% | $295,687 +16.8% |
| 2021 | $6,855 | $253,064 |
| 2020 | $6,855 -7.1% | $253,064 +2.1% |
| 2019 | $7,378 +0.4% | $247,883 |
| 2018 | $7,345 +0.7% | $247,883 |
| 2017 | $7,295 +0.1% | $247,883 +1.4% |
| 2016 | $7,289 +11.4% | $244,562 +13.6% |
| 2015 | $6,545 +20.9% | $215,265 -8.3% |
| 2014 | $5,414 | $234,720 |
| 2013 | -- | -- |
| 2012 | -- | -- |
| 2011 | -- | -- |
| 2010 | -- | -- |
| 2009 | -- | -- |
| 2008 | -- | -- |
| 2007 | -- | -- |
| 2006 | -- | -- |
Find assessor info on the county website
Neighborhood: 30265
Nearby homes
- $734,6003 bd3 ba3k sqft55 Lake Shore Dr, Newnan, GA 30265Off Market
- $786,1004 bd5 ba4.8k sqft39 Lake Shore Dr, Newnan, GA 30265Off Market
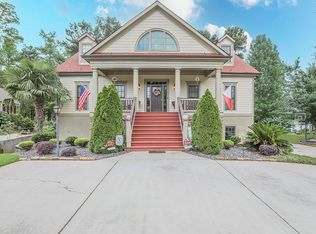
- $624,5004 bd6 ba3.6k sqft2 Crestwicke Ct, Newnan, GA 30265Off Market

- $939,3004 bd5 ba5.3k sqft63 Lake Shore Dr, Newnan, GA 30265Off Market

- $566,9004 bd3 ba2.9k sqft20 Crestwicke Ct, Newnan, GA 30265Off Market
- $555,0004 bd6 ba2.7k sqft10 Crestwicke Ct, Newnan, GA 30265Sold
- $913,1006 bd6 ba7.8k sqft31 Lake Shore Dr, Newnan, GA 30265Off Market
- $534,0003 bd2 ba2.6k sqft26 Crestwicke Ct, Newnan, GA 30265Off Market
Nearby schools
GreatSchools rating
- 7/10Welch Elementary SchoolGrades: PK-5Distance: 0.5 mi
- 5/10Lee Middle SchoolGrades: 6-8Distance: 4.1 mi
- 6/10East Coweta High SchoolGrades: 9-12Distance: 3.7 mi
Schools provided by the listing agent
- Elementary: Welch
- Middle: Lee
- High: East Coweta
Source: GAMLS. This data may not be complete. We recommend contacting the local school district to confirm school assignments for this home.
Get a cash offer in 3 minutes
Find out how much your home could sell for in as little as 3 minutes with a no-obligation cash offer.
Estimated market value
$1,076,300
Get a cash offer in 3 minutes
Find out how much your home could sell for in as little as 3 minutes with a no-obligation cash offer.
Estimated market value
$1,076,300
- Georgia
- Coweta County
- Newnan
- 30265
- 47 Lake Shore Dr
Nearby cities
Nearby neighborhoods
Nearby zip codes
Other Newnan Topics
