Built at the turn of the century for a prominent dentist, this combination residence and commercial office space has been home to three generations of dental professionals. This spacious, well-maintained home is located just one block from the shores of Raquette Pond and in the heart of the business district. The home and office are joined by a beautiful private office. The large deck and professionally landscaped lawn as well as bright living room are perfect for entertaining. The commercial space includes a large reception area, five offices and a half-bath. The unfinished 3rd floor offers a multitude of possibilities. This historically significant, stately home is a must see!
Sold for $300,000
$300,000
47 Lake St, Tupper Lake, NY 12986
4beds
3,700sqft
Single Family Residence
Built in 1900
0.26 Acres Lot
$260,100 Zestimate®
$81/sqft
$2,048 Estimated rent
Home value
$260,100
$200,000 - $323,000
$2,048/mo
Zestimate® history
Owner options
List your home for rent
$2,048/mo
Rent Zestimate®
Find your next renter with Zillow Rental Manager. Plus, with online applications, you can quickly screen prospective tenants – for free.
$2,048/mo
Rent Zestimate®
Refinance and save
$2,198/mo
Est. payment
Refinancing to a lower rate could help reduce your monthly payments and save thousands over the life of the loan.
$2,198/mo
Est. payment
Explore your selling options
Work with a Zillow partner agent
Leverage their expertise and Zillow's premium Showcase listings to get your home seen by more buyers.
Get startedList with your own agent
Get your home in front of millions of buyers by listing it on Zillow.
Learn how to do itSell it yourself
Take full control of how buyers see your home on Zillow by listing For Sale by Owner (FSBO).
List your homeWhat's special
Commercial office spaceLarge deckLarge reception areaProfessionally landscaped lawn
Zillow last checked:
Listing updated:
Listed by:
Lisa Gillis,
Merrill L. Thomas - Gillis Team
Bought with:
Michelle Blair, 10401366305
Merrill L. Thomas - Gillis Team
Source: ACVMLS,MLS#: 178776
Facts & features
Interior
Bedrooms & bathrooms
- Bedrooms: 4
- Bathrooms: 2
- Full bathrooms: 1
- 1/2 bathrooms: 1
Primary bedroom
- Description: 19'6" X 10'2",Primary Bedroom
- Features: Carpet
- Level: Second
Bedroom 2
- Description: 14' X 13',Bedroom 2
- Features: Carpet
- Level: Second
Bedroom 3
- Description: 13'2" X 12'6",Bedroom 3
- Features: Carpet
- Level: Second
Primary bathroom
- Description: 16' X 54',Attic
- Features: Natural Woodwork
- Level: Third
Bathroom
- Description: 9'2" X 5'9",Bathroom
- Features: Linoleum
- Level: Second
Basement
- Description: Basement
Den
- Description: 22'3" X 7'5",Enclosed Porch
- Features: Carpet
- Level: First
Dining room
- Description: 11'7" X 14'3",Dining Room
- Features: Carpet
- Level: First
Game room
- Description: 4'6" X 5'2",Half Bath
- Level: First
Great room
- Description: 13'3" X 12"2',Family Room
- Features: Carpet
- Level: First
Kitchen
- Description: 17'2" X 11'4",Kitchen
- Features: Ceramic Tile
- Level: First
Living room
- Description: 27'3" X 17'3",Living Room
- Features: Carpet
- Level: First
Other
- Description: 9'3" X 10'2",Foyer
- Features: Ceramic Tile
- Level: First
Other
- Description: 5'3" X 8',Walk-in Pantry
- Features: Carpet
- Level: First
Other
- Description: 14' X 12',Bedroom 4
- Features: Carpet
- Level: Second
Other
- Description: 17' x17',Sitting Room
- Features: Carpet
- Level: Second
Other
- Description: 16'3" X 14'10,Home Office
- Features: Carpet
- Level: First
Utility room
- Description: Utility Room
- Features: Ceramic Tile
- Level: First
Heating
- Oil
Cooling
- None
Appliances
- Included: Cooktop, Dishwasher, Disposal, Dryer, Electric Cooktop, Electric Oven, Exhaust Fan, Freezer, Microwave, Oven, Range Hood, Refrigerator, Washer
Features
- High Speed Internet
- Doors: French Doors
- Windows: Bay Window(s), Insulated Windows, Vinyl Clad Windows
- Basement: Exterior Entry,Unfinished,Walk-Out Access
- Number of fireplaces: 1
- Fireplace features: Living Room
Interior area
- Total structure area: 3,700
- Total interior livable area: 3,700 sqft
- Finished area above ground: 3,700
- Finished area below ground: 0
Property
Parking
- Parking features: Deck, Driveway, No Garage, Paved
Features
- Levels: Three Or More
- Stories: 3
- Patio & porch: Porch
- Has view: Yes
- View description: Lake, Mountain(s), Neighborhood, Water
- Has water view: Yes
- Water view: Lake,Water
Lot
- Size: 0.26 Acres
- Dimensions: 106' X 109'
- Features: Cleared, Landscaped, Level, Many Trees, Views
- Topography: Level
Details
- Parcel number: 490.59210
- Zoning: Mixed
- Special conditions: Standard
Construction
Type & style
- Home type: SingleFamily
- Architectural style: Old Style
- Property subtype: Single Family Residence
Materials
- Wood Siding
- Foundation: Block, Stone
- Roof: Asphalt
Condition
- Year built: 1900
Utilities & green energy
- Utilities for property: Internet Available, Sewer Connected, Water Connected
Community & HOA
Community
- Security: Carbon Monoxide Detector(s)
- Subdivision: None
HOA
- Has HOA: No
- Amenities included: None
- Services included: None
Location
- Region: Tupper Lake
Financial & listing details
- Price per square foot: $81/sqft
- Tax assessed value: $223,500
- Annual tax amount: $4,243
- Date on market: 5/22/2023
- Listing agreement: Exclusive Right To Sell
- Listing terms: 1031 Exchange,Conventional,FHA
Price history
| Date | Event | Price |
|---|---|---|
| 4/1/2024 | Sold | $300,000-11.5%$81/sqft |
Source:  ACVMLS #178776 Report a problem ACVMLS #178776 Report a problem | ||
| 12/4/2023 | Pending sale | $339,000$92/sqft |
Source: ACVMLS #178776 Report a problem | ||
| 7/12/2023 | Price change | $339,000-5.8%$92/sqft |
Source: ACVMLS #178776 Report a problem | ||
| 5/22/2023 | Listed for sale | $359,900$97/sqft |
Source: ACVMLS #178776 Report a problem | ||
Public tax history
| Year | Property taxes | Tax assessment |
|---|---|---|
| 2025 | -- | $134,100 +15% |
| 2024 | -- | $116,600 |
| 2023 | -- | $116,600 |
| 2022 | -- | $116,600 |
| 2021 | -- | $116,600 |
| 2020 | -- | $116,600 |
| 2019 | -- | $116,600 |
| 2018 | -- | $116,600 |
| 2017 | $1,987 | $116,600 |
| 2016 | -- | $116,600 |
| 2015 | -- | $116,600 |
| 2014 | -- | $116,600 +13.8% |
| 2002 | -- | $102,500 |
| 2001 | -- | $102,500 |
Find assessor info on the county website
Neighborhood: 12986
Nearby homes
- $214,3004 bd2 ba2.3k sqft50 Lake St, Tupper Lake, NY 12986Off Market
- $218,8336 bd-- ba1.6k sqft48 Lake St, Tupper Lake, NY 12986Off Market
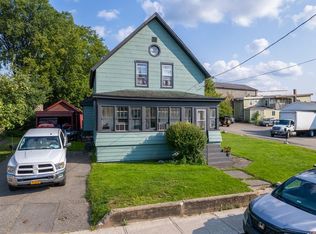
- $161,1003 bd2 ba2.1k sqft52 Lake St, Tupper Lake, NY 12986Off Market
- $210,0003 bd2 ba2.1k sqft49 Lake St, Tupper Lake, NY 12986Off Market
- $120,000-- bd-- ba2.5k sqft51 Lake St, Tupper Lake, NY 12986Sold
- $207,100-- bd-- ba2.6k sqft56 Lake St, Tupper Lake, NY 12986Off Market
- $350,0005 bd3 ba3.2k sqft56 Lake St, Port Kent, NY 12946Off Market
- $439,600-- bd-- ba3.8k sqft9 Cliff Ave, Tupper Lake, NY 12986Off Market
Nearby schools
GreatSchools rating
- 5/10L P Quinn Elementary SchoolGrades: PK-5Distance: 1.2 mi
- 6/10Tupper Lake Middle High SchoolGrades: 6-12Distance: 0.2 mi
- New York
- Franklin County
- Tupper Lake
- 12986
- 47 Lake St
