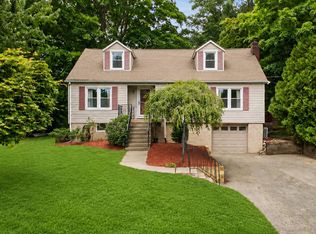
Step into this meticulously & completely renovated Cape Cod home & fall in love! Situated on desirable level corner lot w/ young, healthy red maples accentuating the curb appeal...prime location, just minutes from shopping & highway for easy commute. Bright, cheerful, airy kitchen boasts ample cabinet & counter space, an oversized island, SS appliances & modern finishing touches. Kitchen opens up to formal dining room, which leads into living room...newly finished hardwood floors & custom wood trim details throughout, creating a comfortable & elegant space. Primary bedroom w/ plenty of closet space & tastefully updated bathroom w/ substantial walk-in shower complete the 1st floor. Two spacious bedrooms on the 2nd floor, along with a brand new full bath. So many updates in this house! Including...brand new furnace, HVAC system, appliances, recessed lighting, fixtures, tiles, paint, stairs...the list goes on! Full, clean & freshly painted walk-out basement w/new washer & dryer, tons of storage space. Detached garage, hedges lining the perimeter of yard, walkway from driveway to covered side entry... MUST SEE!
Sold for $635,000
$635,000
47 Larkspur Drive, Brewster, NY 10509
3beds
1,620sqft
Single Family Residence, Residential
Built in 1947
0.38 Acres Lot
$676,700 Zestimate®
$392/sqft
$3,853 Estimated rent
Home value
$676,700
$568,000 - $805,000
$3,853/mo
Zestimate® history
Owner options
List your home for rent
$3,853/mo
Rent Zestimate®
Find your next renter with Zillow Rental Manager. Plus, with online applications, you can quickly screen prospective tenants – for free.
$3,853/mo
Rent Zestimate®
Refinance and save
$4,601/mo
Est. payment
Refinancing to a lower rate could help reduce your monthly payments and save thousands over the life of the loan.
$4,601/mo
Est. payment
Explore your selling options
Work with a Zillow partner agent
Leverage their expertise and Zillow's premium Showcase listings to get your home seen by more buyers.
Get startedList with your own agent
Get your home in front of millions of buyers by listing it on Zillow.
Learn how to do itSell it yourself
Take full control of how buyers see your home on Zillow by listing For Sale by Owner (FSBO).
List your homeWhat's special
Zillow last checked:
Listing updated:
Listed by:
Tarah Oubina 914-494-9919,
Coldwell Banker Realty 914-245-3400
Bought with:
Clara I. Roman, 10401247518
Houlihan Lawrence Inc.
Source: OneKey® MLS as distributed by MLS GRID,MLS#: 814536
Facts & features
Interior
Bedrooms & bathrooms
- Bedrooms: 3
- Bathrooms: 2
- Full bathrooms: 2
Bedroom 1
- Description: First floor bedroom with ample closet space
- Level: First
Bedroom 2
- Description: built-in dresser
- Level: Second
Bedroom 3
- Level: Second
Bathroom 1
- Description: Updated, with a large walk-in shower
- Level: First
Bathroom 2
- Description: Renovated full bath
- Level: Second
Basement
- Description: Full basement with brand new washer/dryer, furnace, & hvac unit
- Level: Basement
Dining room
- Description: Spacious dining room, open to kitchen
- Level: First
Kitchen
- Description: Bright & spacious, brand new cabinet/counters, island, SS appliances
- Level: First
Living room
- Description: Beautifully refinished hardwood floors throughout
- Level: First
Heating
- Ducts, Electric, Oil
Cooling
- Central Air
Appliances
- Included: Dishwasher, Dryer, Electric Range, Microwave, Refrigerator, Stainless Steel Appliance(s), Washer
- Laundry: In Basement
Features
- Built-in Features, Formal Dining, Kitchen Island, Recessed Lighting
- Flooring: Hardwood
- Basement: Full
- Attic: None
Interior area
- Total structure area: 1,620
- Total interior livable area: 1,620 sqft
Property
Parking
- Total spaces: 1
- Parking features: Driveway, Garage
- Garage spaces: 1
- Has uncovered spaces: Yes
Features
- Exterior features: Lighting, Rain Gutters
Lot
- Size: 0.38 Acres
- Features: Corner Lot, Level
Details
- Additional structures: Garage(s)
- Parcel number: 37308904601700010140000000
- Special conditions: None
Construction
Type & style
- Home type: SingleFamily
- Architectural style: Cape Cod
- Property subtype: Single Family Residence, Residential
Condition
- Updated/Remodeled
- Year built: 1947
Utilities & green energy
- Sewer: Septic Tank
- Utilities for property: Electricity Connected
Community & HOA
HOA
- Has HOA: No
Location
- Region: Brewster
Financial & listing details
- Price per square foot: $392/sqft
- Tax assessed value: $408,200
- Annual tax amount: $10,441
- Date on market: 1/22/2025
- Cumulative days on market: 37 days
- Listing agreement: Exclusive Right To Sell
- Electric utility on property: Yes
Price history
| Date | Event | Price |
|---|---|---|
| 4/11/2025 | Sold | $635,000$392/sqft |
Source:  OneKey® MLS as distributed by MLS GRID #814536 Report a problem OneKey® MLS as distributed by MLS GRID #814536 Report a problem | ||
| 3/4/2025 | Pending sale | $635,000$392/sqft |
Source: OneKey® MLS as distributed by MLS GRID #814536 Report a problem | ||
| 1/22/2025 | Listed for sale | $635,000+58.8%$392/sqft |
Source: OneKey® MLS as distributed by MLS GRID #814536 Report a problem | ||
| 9/19/2024 | Sold | $400,000$247/sqft |
Source: Public Record Report a problem | ||
Public tax history
| Year | Property taxes | Tax assessment |
|---|---|---|
| 2025 | -- | $526,800 +29.1% |
| 2024 | -- | $408,200 +3% |
| 2023 | -- | $396,300 +10% |
| 2022 | -- | $360,300 +10% |
| 2021 | -- | $327,500 +5% |
| 2020 | -- | $311,900 +4% |
| 2019 | -- | $299,900 +8% |
| 2018 | -- | $277,700 |
| 2017 | $1,681 | $277,700 +2% |
| 2016 | -- | $272,300 +1% |
| 2015 | -- | $269,600 +1% |
| 2014 | -- | $266,900 |
| 2013 | -- | $266,900 |
| 2012 | -- | $266,900 -7% |
| 2011 | -- | $287,000 -1.5% |
| 2010 | -- | $291,300 -3% |
| 2009 | -- | $300,300 -10.6% |
| 2008 | -- | $335,900 -12.4% |
| 2007 | -- | $383,400 +10.4% |
| 2006 | -- | $347,252 +8% |
| 2005 | -- | $321,400 +12.3% |
| 2004 | -- | $286,118 +19.7% |
| 2003 | -- | $238,951 +14.1% |
| 2002 | -- | $209,509 +12.3% |
| 2001 | -- | $186,500 +13% |
| 2000 | -- | $165,000 |
Find assessor info on the county website
Neighborhood: Brewster Hill
Nearby homes
- $484,5003 bd1 ba1.5k sqft92 Blueberry Dr, Brewster, NY 10509Off Market
- $496,4004 bd1 ba1.5k sqft55 Larkspur Dr, Brewster, NY 10509Off Market
- $625,0004 bd2 ba3.1k sqft50 Larkspur Dr, Brewster, NY 10509Sold
- $596,5003 bd2 ba2.1k sqft39 Birch Dr, Brewster, NY 10509Off Market
- $531,1003 bd2 ba1.4k sqft88 Blueberry Dr, Brewster, NY 10509Off Market
- $553,2002 bd2 ba1.3k sqft46 Larkspur Dr, Brewster, NY 10509Off Market
- $663,4003 bd2 ba2.9k sqft39 Larkspur Dr, Brewster, NY 10509Off Market
- $498,0002 bd1 ba1.8k sqft81 Blueberry Dr, Brewster, NY 10509Off Market
Nearby schools
GreatSchools rating
- 5/10C V Starr Intermediate SchoolGrades: 3-5Distance: 1 mi
- 6/10Henry H Wells Middle SchoolGrades: 6-8Distance: 0.9 mi
- 5/10Brewster High SchoolGrades: PK,9-12Distance: 1.4 mi
Schools provided by the listing agent
- Elementary: John F. Kennedy
- Middle: Henry H Wells Middle School
- High: Brewster High School
Source: OneKey® MLS as distributed by MLS GRID. This data may not be complete. We recommend contacting the local school district to confirm school assignments for this home.
Get a cash offer in 3 minutes
Find out how much your home could sell for in as little as 3 minutes with a no-obligation cash offer.
Estimated market value
$676,700
Get a cash offer in 3 minutes
Find out how much your home could sell for in as little as 3 minutes with a no-obligation cash offer.
Estimated market value
$676,700
- New York
- Putnam County
- Brewster
- 10509
- Brewster Hill
- 47 Larkspur Drive
Nearby cities
Nearby neighborhoods
Nearby zip codes
Other Brewster Topics
