Skip main navigation
Off market
  • $651,800

    47 Laurel Hill Dr, Westtown, NY 10998

    4beds
    2,715sqft
    SingleFamily
    Built in 2004
    2 Acres Lot
    $651,800 Zestimate®
    $240/sqft
    $4,426 Estimated rent

    Home value

    $651,800

    $619,000 - $684,000

    $4,426/mo

    Zestimate® history
    Loading
    Loading...

    Owner options

    List your home for rent

    $4,426/mo

    Rent Zestimate®

    Find your next renter with Zillow Rental Manager. Plus, with online applications, you can quickly screen prospective tenants – for free.

    Learn more

    $4,426/mo

    Rent Zestimate®

    Refinance and save

    $4,522/mo

    Est. payment

    Refinancing to a lower rate could help reduce your monthly payments and save thousands over the life of the loan.

    See today's rates

    $4,522/mo

    Est. payment

    Explore your selling options

    Work with a Zillow partner agent

    Leverage their expertise and Zillow's premium Showcase listings to get your home seen by more buyers.

    Get started

    List with your own agent

    Get your home in front of millions of buyers by listing it on Zillow.

    Learn how to do it

    Sell it yourself

    Take full control of how buyers see your home on Zillow by listing For Sale by Owner (FSBO).

    List your home

    What's special

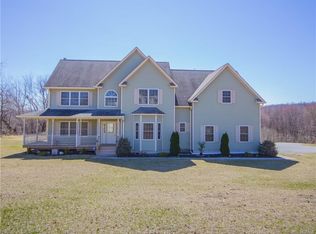
    Welcome home to your stunning Colonial in Laurel Hill Estates. While entering the cul-da-sac you will notice the well-manicured properties and be welcomed by the rocking chair front porch of your new home. The foyer is highlighted by the gleaming wood floors and the spacious open floor plan that leads into the family room complete with a gas fireplace. The gourmet kitchen has plenty of counter tops, cabinets and a center island. The formal living room is perfect for enjoying the breath-taking views. Retire to the Master bedroom suite that includes a full bath and walk-in closets. The additional 3 bedrooms are spacious and will accommodate your largest bedroom sets. The full finished basement with a gas fireplace is the ultimate gaming and entertaining area you have always dreamed about. The double door sliders lead out to the brick patio overlooking your private back yard. Other features: Central Air, Backyard and Side Porch Deck, Motorized Canopy, Shed, and a Large Three Car Garage.

    This property is not currently displayed as for sale or rent on Zillow. This may be different from what's on other websites or public sources.

    Facts & features

    Interior

    Bedrooms & bathrooms
    • Bedrooms: 4
    • Bathrooms: 3
    • Full bathrooms: 2
    • 1/2 bathrooms: 1
    Heating
    • Baseboard, Oil
    Cooling
    • Central
    Appliances
    • Included: Dishwasher, Microwave, Refrigerator
    Features
    • Pantry, Screens, Shed, Cook Top, Wall Oven
    • Flooring: Carpet, Hardwood
    • Has fireplace: Yes
    Interior area
    • Structure area source: Municipality
    • Total interior livable area: 2,715 sqft

    Property

    Parking
    • Parking features: Garage - Attached
    Features
    • Exterior features: Vinyl
    • Has view: Yes
    • View description: Mountain
    Lot
    • Size: 2 Acres
    • Land development status: Actual
    Details
    • Additional structures: Shed
    • Parcel number: 3338897224

    Construction

    Type & style
    • Home type: SingleFamily
    • Architectural style: Colonial
    Condition
    • Actual
    • Year built: 2004
    • Major remodel year: 2017

    Utilities & green energy

    • Sewer: Septic Tank
    • Water: Drilled Well

    Community & HOA

    Location
    • Region: Westtown

    Financial & listing details

    • Price per square foot: $240/sqft
    • Tax assessed value: $567,000
    • Road surface type: Public

    Price history

    DateEventPrice
    6/24/2019Sold$414,000-1.2%$152/sqft
    Source: OneKey® MLS as distributed by MLS GRID #H4908803 Report a problem
    4/26/2019Pending sale$419,000$154/sqft
    Source: Better Homes and Gardens Rand Realty #4908803 Report a problem
    3/5/2019Price change$419,000-2.3%$154/sqft
    Source: Better Homes and Gardens Rand Realty #4908803 Report a problem
    2/19/2019Listed for sale$429,000+4.6%$158/sqft
    Source: BHG Rand Realty #4908803 Report a problem
    8/25/2017Sold$410,000$151/sqft
    Source: OneKey® MLS as distributed by MLS GRID #H4725926 Report a problem
    6/6/2017Listed for sale$410,000+7.9%$151/sqft
    Source: John J Lease REALTORS Inc #4725926 Report a problem
    1/3/2005Sold$379,900$140/sqft
    Source: Public Record Report a problem

    Public tax history

    YearProperty taxesTax assessment
    2025-- $164,200
    2024-- $164,200
    2023-- $164,200
    2022-- $164,200
    2021-- $164,200
    2020-- $164,200
    2019-- $164,200
    2018-- $164,200
    2017$9,179 $164,200
    2016-- $164,200
    2015-- $164,200
    2014-- $164,200
    2013-- $164,200
    2012-- $164,200
    2011-- $164,200
    2010-- $164,200
    2009-- $164,200
    2007-- $164,200
    2006-- $164,200 +0.3%
    2005-- $163,700
    Find assessor info on the county website

    Neighborhood: 10998

    Nearby schools

    GreatSchools rating
    Schools provided by the listing agent
    • Elementary: MINISINK VALLEY ELEMENTARY
    • Middle: MINISINK VALLEY MIDDLE SCHOOL
    • High: MINISINK VALLEY HIGH SCHOOL
    • District: MINISINK VALLEY

    Source: The MLS. This data may not be complete. We recommend contacting the local school district to confirm school assignments for this home.