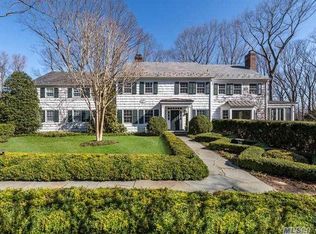
In The Prestigious Village Of Matinecock On The North Shore Lies This New Construction( To Be Built) , (Photos Are Of A Model Home) Energy Efficient Center Hall Colonial. Chef's Eat In Kitchen Opens To A Den With Wood Burning Fireplace. Guest Bedroom With Full Bath On The First Floor. Primary Suite With Fireplace, Not To Be Missed!!, Additional information: Appearance:New,Interior Features:Guest Quarters,Separate Hotwater Heater: The Land Is Also For Sale Without The Home....
New construction
$2,950,000
47 Laurel Lane, Locust Valley, NY 11560
5beds
4,780sqft
Single Family Residence, Residential
Built in 2026
2.23 Acres Lot
$-- Zestimate®
$617/sqft
$-- HOA
What's special
- 642 days |
- 860 |
- 34 |
Zillow last checked:
Listing updated:
Listed by:
Douglas Elliman Real Estate 516-759-0400,
Deborah Mohring 516-637-1767
Source: OneKey® MLS as distributed by MLS GRID,MLS#: L3532950
Facts & features
Interior
Bedrooms & bathrooms
- Bedrooms: 5
- Bathrooms: 5
- Full bathrooms: 4
- 1/2 bathrooms: 1
Bedroom 1
- Description: Guest Bedroom
- Level: First
Bedroom 2
- Description: With Jack & Jill Bath
- Level: Second
Bedroom 3
- Description: With Jack & Jill Bath
- Level: Second
Bedroom 4
- Description: With Ensuite Bath
- Level: Second
Bedroom 5
- Description: Primary Bedroom With Fireplace & Sitting Room, Walk In Closets, Ensuite Bath
- Level: Second
Bathroom 1
- Description: Full Bath
- Level: First
Bathroom 2
- Description: Powder Room
- Level: First
Other
- Description: Walk Out
- Level: Basement
Dining room
- Description: Formal
- Level: First
Family room
- Description: With Fireplace
- Level: First
Kitchen
- Description: Eat Inc
- Level: First
Laundry
- Description: Laundry /Mud Room
- Level: First
Living room
- Description: Relaxing
- Level: First
Office
- Description: Study
- Level: First
Heating
- Hydro Air, Natural Gas
Cooling
- Central Air
Appliances
- Included: Dishwasher, Dryer, Microwave, Refrigerator, Washer, Indirect Water Heater
Features
- Central Vacuum, Eat-in Kitchen, Entrance Foyer, Formal Dining, First Floor Bedroom, Primary Bathroom, Pantry, Walk-In Closet(s)
- Flooring: Hardwood
- Windows: Double Pane Windows
- Basement: Unfinished,Walk-Out Access
- Attic: Partial,Pull Stairs
- Number of fireplaces: 2
Interior area
- Total structure area: 4,780
- Total interior livable area: 4,780 sqft
Property
Parking
- Parking features: Attached, Private
Features
- Patio & porch: Deck, Porch
Lot
- Size: 2.23 Acres
- Dimensions: 2.23
- Features: Cul-De-Sac, Near Public Transit, Near Shops
Details
- Parcel number: 242123K0005360
Construction
Type & style
- Home type: SingleFamily
- Architectural style: Colonial
- Property subtype: Single Family Residence, Residential
Materials
- Blown-In Insulation, Frame, HardiPlank Type
Condition
- New Construction
- New construction: Yes
- Year built: 2026
Utilities & green energy
- Sewer: Cesspool
- Water: Public
Community & HOA
HOA
- Has HOA: No
Location
- Region: Locust Valley
Financial & listing details
- Price per square foot: $617/sqft
- Date on market: 2/21/2024
- Cumulative days on market: 915 days
- Listing agreement: Exclusive Right To Sell
Estimated market value
Not available
Estimated sales range
Not available
Not available
Price history
| Date | Event | Price |
|---|---|---|
| 11/20/2024 | Listed for sale | $2,950,000$617/sqft |
Source:  OneKey® MLS as distributed by MLS GRID #L3532950 Report a problem OneKey® MLS as distributed by MLS GRID #L3532950 Report a problem | ||
Public tax history
Tax history is unavailable.
Monthly payment
Climate risks
Neighborhood: Matinecock
Nearby schools
GreatSchools rating
- NAAnn Macarthur PrimaryGrades: PK-2Distance: 0.8 mi
- 7/10Locust Valley Middle SchoolGrades: 6-9Distance: 1.2 mi
- 9/10Locust Valley High SchoolGrades: 9-12Distance: 1.2 mi
Schools provided by the listing agent
- Elementary: Ann Macarthur Primary School
- Middle: Locust Valley Middle School
- High: Locust Valley High School
Source: OneKey® MLS as distributed by MLS GRID. This data may not be complete. We recommend contacting the local school district to confirm school assignments for this home.
- $3,374,6007 bd6 ba4.2k sqft16 Laurel Ln, Wall St, NY 11560Off Market
- $2,331,200-- bd4 ba4.5k sqft28 Laurel Ln, Locust Valley, NY 11560Off Market
- $1,450,0004 bd3 ba2.6k sqft17 Laurel Ln, Locust Valley, NY 11560Sold

- $1,000,0002.27 acres43 Laurel Ln, Locust Valley, NY 11560Sold

- $---- bd-- ba-- sqft16 Laurel Ln, Locust Valley, NY 11560Off Market
- $1,649,0003 bd2 ba2.5k sqft254 Oyster Bay Rd, Locust Valley, NY 11560Off Market
- $1,825,0004 bd5 ba4.7k sqft4 Laurel Ln, Locust Valley, NY 11560Sold
- $1,914,800-- bd2 ba3k sqft3 The Gln, Locust Valley, NY 11560Off Market
A local agent can set up tours, give advice and negotiate with sellers.
Similar homes
- $2,975,0004 bd6 ba4.8k sqft537 Split Rock Road, Syosset, NY 11791For Sale
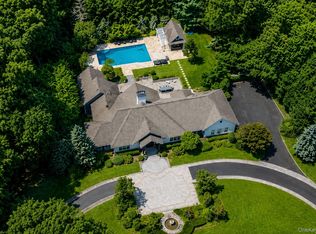
 MLS ID #1033228, Shawn R. Elliott, Listing by: Nest Seekers LLC. OneKey® MLS as distributed by MLS GRID
 - $3,295,0005 bd5 ba5k sqft31 Saw Mill Road, Cold Spring Harbor, NY 11724For Sale
 MLS ID #1029939, Patricia M. Pascullo, Listing by: Douglas Elliman Real Estate. OneKey® MLS as distributed by MLS GRID
 - $2,890,0006 bd7 ba5.5k sqft80 Tall Oak Crescent, Syosset, NY 11791For Sale
 MLS ID #999082, Lei Liu, Listing by: Signature Premier Properties. OneKey® MLS as distributed by MLS GRID
 - $2,749,8885 bd4 ba3.4k sqft15 Tiber Road, Oyster Bay Cove, NY 11791For Sale
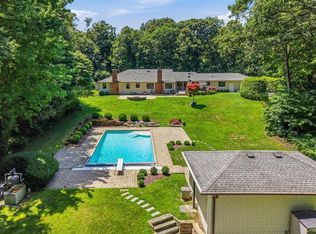 MLS ID #1022670, Frances Mazer CBR, Listing by: Compass Greater NY LLC. OneKey® MLS as distributed by MLS GRID
 - $2,880,0005 bd5 ba4k sqft8 Parkview Drive, Jericho, NY 11753For SaleMLS ID #1024949, Xiao H. Chen, Listing by: E Realty International Corp. OneKey® MLS as distributed by MLS GRID
- $2,385,0005 bd5 ba4.2k sqft78 Poplar Street, Garden City, NY 11530For SaleMLS ID #1023039, Mo Tian, Listing by: Winzone Realty Inc. OneKey® MLS as distributed by MLS GRID
- $2,488,0005 bd5 ba3.2k sqft5 Steuben Drive, Jericho, NY 11753For SaleMLS ID #976535, Patricia Salegna, Listing by: Douglas Elliman Real Estate. OneKey® MLS as distributed by MLS GRID
- $3,199,0005 bd5 ba4.2k sqft96 Calvin Avenue, Syosset, NY 11791For SaleMLS ID #925561, Patricia Salegna, Listing by: Douglas Elliman Real Estate. OneKey® MLS as distributed by MLS GRID
- $3,598,0005 bd6 ba5k sqft32 Pine Road, Syosset, NY 11791New ConstructionMLS ID #1025444, Valerie A. Rosenblatt PSA, Listing by: Daniel Gale Sothebys Intl Rlty. OneKey® MLS as distributed by MLS GRID
- $3,250,0005 bd6 ba4.2k sqft227 Ibis Court, Manhasset, NY 11030For SaleMLS ID #1004415, Sarah R. Dasilva, Listing by: Douglas Elliman Real Estate. OneKey® MLS as distributed by MLS GRID
- $2,565,0005 bd5 ba4k sqftLot #10 Ashley Court, Northport, NY 11768New ConstructionMLS ID #972403, JoAnn M. Aronson, Listing by: Signature Premier Properties. OneKey® MLS as distributed by MLS GRID
- $2,565,0005 bd5 ba4k sqftLot #11 Ashley Court, Northport, NY 11768New ConstructionMLS ID #972405, JoAnn M. Aronson, Listing by: Signature Premier Properties. OneKey® MLS as distributed by MLS GRID
- $1,999,9995 bd5 ba5k sqft41 Cove Road, Huntington, NY 11743For SaleMLS ID #1022285, Michelle Keegan, Listing by: Douglas Elliman Real Estate. OneKey® MLS as distributed by MLS GRID
- $2,899,0006 bd6 ba3.7k sqft108 Tanners Pond Road, Garden City, NY 11530For SaleMLS ID #1029663, Elise L. Ronzetti PSA RSPS SFR SRE, Listing by: Howard Hanna Coach. OneKey® MLS as distributed by MLS GRID
- $2,395,0006 bd4 ba4.3k sqft5 Hemingway Drive, Dix Hills, NY 11746For SaleMLS ID #1030573, Zachary F. Frederico, Listing by: OverSouth LLC. OneKey® MLS as distributed by MLS GRID
- $2,498,0005 bd6 ba5k sqft654 Caledonia Road, Dix Hills, NY 11746New ConstructionMLS ID #1024608, Valerie A. Rosenblatt PSA, Listing by: Daniel Gale Sothebys Intl Rlty. OneKey® MLS as distributed by MLS GRID
- $2,195,0005 bd4 ba4.8k sqft21 Sleepy Lane, Melville, NY 11747For SaleMLS ID #1034684, Derek J. Greene, Listing by: Greene Realty Group. OneKey® MLS as distributed by MLS GRID
- $2,200,0005 bd5 ba3.4k sqft21 Kodiak Drive, Woodbury, NY 11797For SaleMLS ID #992528, Orit Ofir, Listing by: Daniel Gale Sothebys Intl Rlty. OneKey® MLS as distributed by MLS GRID
- $2,995,0005 bd5 ba3.2k sqft16 Grace Street, New Canaan, CT 06840For Sale
 MLS ID #24189291, Hannelore Kaplan, William Raveis Real Estate. Smart MLS
 - $2,565,0005 bd5 ba4k sqftLot #13 Ashley Court, Northport, NY 11768New ConstructionMLS ID #972412, JoAnn M. Aronson, Listing by: Signature Premier Properties. OneKey® MLS as distributed by MLS GRID
