Located in the sought-after Heights at Falling Water community, this thoughtfully designed home offers the convenience of one-level living paired with refined indoor and outdoor spaces. Residents of Falling Water enjoy access to well-maintained common areas, paths, and a neighborhood pool, all within close proximity to shopping, dining, healthcare, and major commuter routes in Morgantown. The interior features a gourmet kitchen equipped with quality cabinetry, ample counter space, and modern appliances, creating an ideal environment for everyday living and entertaining. The open layout allows for easy flow between the kitchen, dining, and living areas while maintaining a comfortable and functional design. Outdoor living is a standout feature of this property. The private patio includes a hot tub and offers space for relaxation or gathering, while the screened three-season room provides additional flexibility for enjoying the outdoors across much of the year. The primary living spaces, including the main bedroom and essential living areas, are all located on the main level, offering ease of access and efficient living. This home combines low-maintenance living with desirable amenities in a well-established neighborhood setting.
Sold for $526,000
$526,000
47 Lavista Dr, Morgantown, WV 26508
3beds
2,364sqft
Single Family Residence
Built in 2018
0.35 Acres Lot
$531,600 Zestimate®
$223/sqft
$2,712 Estimated rent
Home value
$531,600
$409,000 - $686,000
$2,712/mo
Zestimate® history
Owner options
List your home for rent
$2,712/mo
Rent Zestimate®
Find your next renter with Zillow Rental Manager. Plus, with online applications, you can quickly screen prospective tenants – for free.
$2,712/mo
Rent Zestimate®
Refinance and save
$3,469/mo
Est. payment
Refinancing to a lower rate could help reduce your monthly payments and save thousands over the life of the loan.
$3,469/mo
Est. payment
Explore your selling options
Work with a Zillow partner agent
Leverage their expertise and Zillow's premium Showcase listings to get your home seen by more buyers.
Get startedList with your own agent
Get your home in front of millions of buyers by listing it on Zillow.
Learn how to do itSell it yourself
Take full control of how buyers see your home on Zillow by listing For Sale by Owner (FSBO).
List your homeWhat's special
Quality cabinetryNeighborhood poolHot tubOne-level livingOpen layoutPrivate patioWell-maintained common areas
Zillow last checked:
Listing updated:
Listed by:
MELISSA HORNBECK 240-727-5830,
OLD COLONY COMPANY OF MORGANTOWN
Bought with:
JENNA-RAY MITCHELL, WVS23030302933
THE AGENCY - MORGANTOWN
Source: NCWV REIN,MLS#: 10162787
Facts & features
Interior
Bedrooms & bathrooms
- Bedrooms: 3
- Bathrooms: 3
- Full bathrooms: 3
Rooms
- Room types: Great Room, Gathering Room, Library, Formal Dining Rm, Pantry, Florida Room, Den, Bonus Room, First Floor Laundry/Util., First Floor Primary Bed
Bedroom 2
- Features: Ceiling Fan(s)
Bedroom 3
- Features: Ceiling Fan(s)
Dining room
- Features: Balcony/Deck, Luxury Vinyl Plank
Kitchen
- Features: Cathedral/Vaulted Ceiling, Dining Area, Pantry, Built-in Features, Luxury Vinyl Plank, Solid Surface Counters
Living room
- Features: Fireplace, Ceiling Fan(s), Cathedral/Vaulted Ceiling, Luxury Vinyl Plank
Basement
- Level: Basement
Heating
- Central, Forced Air, Natural Gas
Cooling
- Central Air, Ceiling Fan(s), Electric
Appliances
- Included: Countertop Range, Wall Oven, Microwave, Dishwasher, Disposal, Refrigerator
Features
- High Speed Internet
- Flooring: Carpet, Tile, Concrete, Luxury Vinyl Plank
- Basement: Full,Partially Finished,Walk-Out Access,Interior Entry
- Attic: Scuttle
- Number of fireplaces: 1
- Fireplace features: Pre-Fab, Gas Logs
Interior area
- Total structure area: 2,778
- Total interior livable area: 2,364 sqft
- Finished area above ground: 1,564
- Finished area below ground: 800
Property
Parking
- Total spaces: 2
- Parking features: Garage Door Opener, 2 Cars
- Garage spaces: 2
Features
- Levels: 1
- Stories: 1
- Patio & porch: Patio, Deck
- Exterior features: Lighting
- Has spa: Yes
- Spa features: Hot Tub
- Fencing: Partial,Other
- Has view: Yes
- View description: Mountain(s), Neighborhood
- Waterfront features: None
Lot
- Size: 0.35 Acres
- Features: Sloped, Landscaped
Details
- Parcel number: 188K89
- Zoning description: None
- Other equipment: Radon Mitigation System
Construction
Type & style
- Home type: SingleFamily
- Architectural style: Raised Ranch
- Property subtype: Single Family Residence
Materials
- Frame, HardiPlank Type
- Foundation: Block
- Roof: Shingle
Condition
- Year built: 2018
Utilities & green energy
- Electric: 200 Amps
- Sewer: Public Sewer
- Water: Public
- Utilities for property: Cable Available
Community & HOA
Community
- Features: Park, Playground, Pool, Clubhouse
- Security: Security System
- Subdivision: The Heights at Falling Water
HOA
- Has HOA: Yes
- Services included: Pool Service, Snow Removal, Common Areas
- HOA fee: $1,000 annually
Location
- Region: Morgantown
Financial & listing details
- Price per square foot: $223/sqft
- Tax assessed value: $382,500
- Annual tax amount: $2,238
- Date on market: 12/15/2025
- Electric utility on property: Yes
Price history
| Date | Event | Price |
|---|---|---|
| 4/23/2026 | Sold | $526,000+0.2%$223/sqft |
Source:  NCWV REIN #10162787 Report a problem NCWV REIN #10162787 Report a problem | ||
| 3/9/2026 | Contingent | $525,000$222/sqft |
Source: NCWV REIN #10162787 Report a problem | ||
| 3/3/2026 | Price change | $525,000-4.5%$222/sqft |
Source: NCWV REIN #10162787 Report a problem | ||
| 12/15/2025 | Listed for sale | $550,000+41%$233/sqft |
Source: NCWV REIN #10162787 Report a problem | ||
| 11/10/2020 | Sold | $390,000$165/sqft |
Source: Public Record Report a problem | ||
Public tax history
| Year | Property taxes | Tax assessment |
|---|---|---|
| 2025 | $2,238 -3.2% | $229,500 +5.8% |
| 2024 | $2,312 -0.4% | $216,960 |
| 2023 | $2,321 +5.5% | $216,960 +1.1% |
| 2022 | $2,199 | $214,560 |
| 2021 | -- | $214,560 |
| 2020 | -- | $214,560 +12.2% |
| 2019 | $1,992 | $191,220 |
Find assessor info on the county website
Neighborhood: Cheat Lake
Nearby homes
- $513,8002 bd3 ba2.4k sqft43 Lavista Dr, Morgantown, WV 26508Off Market
- $761,2003 bd4 ba5.3k sqft100 S Channel Path, Morgantown, WV 26508Off Market
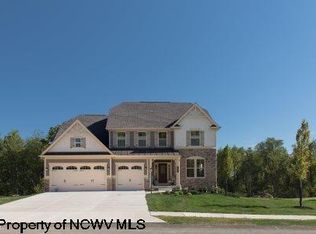
- $475,4003 bd3 ba2.3k sqft44 Lavista Dr, Morgantown, WV 26508Off Market
- $590,9004 bd2 ba2.9k sqft53 Lavista Dr, Morgantown, WV 26508Off Market
- $462,5003 bd3 ba1.5k sqft41 Lavista Dr, Morgantown, WV 26508Off Market
- $453,3002 bd3 ba1.5k sqft39 Lavista Dr, Morgantown, WV 26508Off Market
- $623,3004 bd3 ba3.4k sqft55 Lavista Dr, Morgantown, WV 26508Off Market
- $790,0005 bd5 ba4.6k sqft101 S Channel Path, Morgantown, WV 26508Sold
Nearby schools
GreatSchools rating
- 9/10Cheat Lake Elementary SchoolGrades: PK-5Distance: 3.6 mi
- 9/10Mountaineer Middle SchoolGrades: 6-8Distance: 7.2 mi
- 9/10University High SchoolGrades: 9-12Distance: 4.9 mi
Schools provided by the listing agent
- Elementary: Cheat Lake Elementary
- Middle: Mountaineer Middle
- High: University High
- District: Monongalia
Source: NCWV REIN. This data may not be complete. We recommend contacting the local school district to confirm school assignments for this home.


Get pre-qualified for a loan
At Zillow Home Loans, we can pre-qualify you in as little as 5 minutes with no impact to your credit score.An equal housing lender. NMLS #10287.
Sell for more on Zillow
Get a Zillow Showcase℠ listing at no additional cost and you could sell for .
$531,600
2% more
+$10,632
With Zillow Showcase(estimated)
$542,232
Nearby cities
Nearby neighborhoods
Nearby zip codes
Other Morgantown Topics
