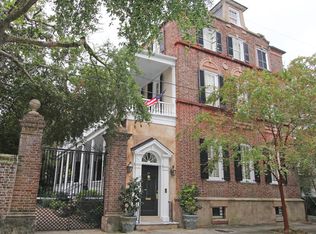
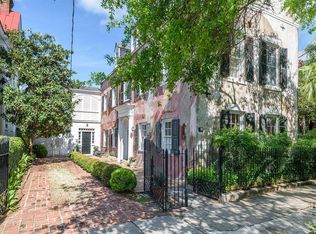
South of Broad historic home thoughtfully modernized with a fresh design. Enjoy a warm and welcoming foyer that allows a long view to the rear gardens. To the left is a gorgeous living room complete with a fireplace. Natural lighting shines abundantly through the enlarged windows of all rooms! The living room has a handsome pocket door that adjoins the library which has a restrained ''clubby'' vibe to it. These two rooms flow graciously into the dining room that is complete with a second fireplace. Just beyond the dining room is a fabulous chef's kitchen with plenty of storage, natural stone countertops and high end appliances. The kitchen enjoys a textured wall of brick as well as a wall of windows overlooking the bluestone patio andthe rear gardens. The sunroom, beyond the kitchen, is adorned with multiple sets of french doors and a fireplace, which provides views of the entire garden and patio. This all sets the stage for fabulous inside/outside living as well as for entertaining. The beams throughout the home coupled with gorgeous antique heart of pine flooring and tall soaring ceilings are truly spectacular. An elevator that services the home as well! The master bedroom can be accessed through either the front or back staircase making it very private. The master bedroom also has a separate den perfect for late night or early morning enjoyment. Additionally, on the second floor, you will find two spacious bedrooms, both en suite. The third floor offers a nice surprise...A full bedroom, den and full bath! There is one off street parking space as well as plenty of on street parking in this lovely South of Broad neighborhood. Legare Street is rich in history and is considered one of the most desirable streets on the Charleston Peninsula. Enjoy downtown living at its finest along with easy access to all downtown amenities!
Closed
Zillow last checked:
Listing updated:
Bought with:
Daniel Ravenel Sotheby's International Realty
Source: CTMLS,MLS#: 24001499
Price history
| Date | Event | Price |
|---|---|---|
| 4/25/2024 | Sold | $3,695,000-6.5%$819/sqft |
Source:  CTMLS #24001499 Report a problem CTMLS #24001499 Report a problem | ||
| 3/14/2024 | Contingent | $3,950,000$876/sqft |
Source: CTMLS #24001499 Report a problem | ||
| 2/22/2024 | Price change | $3,950,000-3.7%$876/sqft |
Source: CTMLS #24001499 Report a problem | ||
| 1/30/2024 | Price change | $4,100,000-4.5%$909/sqft |
Source: CTMLS #24001499 Report a problem | ||
| 1/20/2024 | Listed for sale | $4,295,000+29.8%$952/sqft |
Source: CTMLS #24001499 Report a problem | ||
| 6/26/2023 | Sold | $3,310,000-8.1%$734/sqft |
Source: CTMLS #22018477 Report a problem | ||
| 4/25/2023 | Listing removed | -- |
Source: CTMLS #22018477 Report a problem | ||
| 4/17/2023 | Listed for sale | $3,600,000$798/sqft |
Source: CTMLS #22018477 Report a problem | ||
| 3/20/2023 | Contingent | $3,600,000$798/sqft |
Source: CTMLS #22018477 Report a problem | ||
| 3/13/2023 | Price change | $3,600,000-5.3%$798/sqft |
Source: CTMLS #22018477 Report a problem | ||
| 7/9/2022 | Listed for sale | $3,800,000+73.1%$843/sqft |
Source: CTMLS #22018477 Report a problem | ||
| 11/5/2014 | Listing removed | $2,195,000$487/sqft |
Source: Carriage Properties, LLC #1407777 Report a problem | ||
| 7/31/2014 | Listed for sale | $2,195,000$487/sqft |
Source: Carriage Properties, LLC #1407777 Report a problem | ||
| 7/13/2011 | Listing removed | $2,195,000$487/sqft |
Source: Carriage Properties, LLC. #2926562 Report a problem | ||
| 6/23/2011 | Listed for sale | $2,195,000-10.4%$487/sqft |
Source: Carriage Properties, LLC. #2926562 Report a problem | ||
| 3/8/2011 | Listing removed | $2,450,000$543/sqft |
Source: William Means Real Estate #2926578 Report a problem | ||
| 10/9/2010 | Price change | $2,450,000-9.1%$543/sqft |
Source: William Means Real Estate #2926578 Report a problem | ||
| 10/10/2009 | Listed for sale | $2,695,000$598/sqft |
Source: William Means Real Estate #2926578 Report a problem | ||
Get a cash offer in 3 minutes
Find out how much your home could sell for in as little as 3 minutes with a no-obligation cash offer.
Estimated market value
$4,411,500
