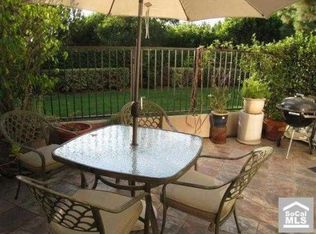
Welcome to 47 Lehigh Aisle in the coveted “Oxford Court” gated community. Located just a short stroll away from UC Irvine and University Town Center, this meticulously remodeled view home overlooks William Mason Regional Park. Step into the private oversized patio and enjoy the tranquil peace and serenity that Mason Park offers. The functional floor plan features laminate wood and tile flooring throughout, a spacious master suite with a masterfully crafted en-suite is separated by a barn-door and includes his and hers closets with built-ins with mirrored doors, designer back splash, double vanity with quartz counter top and new fixtures, enclosed stand-up shower wrapped with quartz and ceramic tiles, and new fixtures. There is even a makeup counter with a lighted mirror to separate the wash basins from the toiletry area. The second bedroom offers barn-door closet doors and a sliding door to the patio. A fully remodeled bathroom with a shower tub is also located in the hallway. The all new kitchen features shaker-style cabinetry, quartz counters with a breakfast counter, designer’s back splash, floating shelves, new gas range and hood, lower shelf slide-out microwave, and refrigerator all in stainless-steel. Other features include an interior laundry room with a deep sink, LED recessed lights, an attached 1-car garage and a detached one-car garage steps away from the unit. This home lies within the award-winning Irvine Unified School District, including Turtle Rock Elementary and University High-School. “Oxford Court” offers resort-style living with its private community pool, spa, and nearby community tennis courts. William H. Mason Regional Park is virtually the community's backyard with scenic lakes, walking trails, playgrounds, volleyball, and other recreational activities. Enjoy world-class restaurants, theaters, and the infamous Trader Joe’s market all within walking distance. Close proximity to California's beautiful coastline, John Wayne Airport, and the Irvine financial district. Don't let this opportunity get away.
Sold for $998,888
Listed by: First Team Real Estate • Nancy Aynehchi • Contact: 714-496-8852
Bought with: First Team Real Estate
Tax assessed value
$998,888
47 Lehigh Aisle #137, Irvine, CA 92612
2beds
1,230sqft
Condominium
Built in 1987
-- sqft lot
$1,077,000 Zestimate®
$812/sqft
$4,228 Estimated rent
Home value
$1,077,000
$1.01M - $1.14M
$4,228/mo
Zestimate® history
Owner options
List your home for rent
$4,228/mo
Rent Zestimate®
Find your next renter with Zillow Rental Manager. Plus, with online applications, you can quickly screen prospective tenants – for free.
$4,228/mo
Rent Zestimate®
Refinance and save
$6,738/mo
Est. payment
Refinancing to a lower rate could help reduce your monthly payments and save thousands over the life of the loan.
$6,738/mo
Est. payment
Explore your selling options
Work with a Zillow partner agent
Leverage their expertise and Zillow's premium Showcase listings to get your home seen by more buyers.
Get startedList with your own agent
Get your home in front of millions of buyers by listing it on Zillow.
Learn how to do itSell it yourself
Take full control of how buyers see your home on Zillow by listing For Sale by Owner (FSBO).
List your homeWhat's special
Zillow last checked:
Listing updated:
Listed by:
Nancy Aynehchi DRE #01450929 714-496-8852,
First Team Real Estate,
Cathy Haney DRE #01133913 714-404-1450,
First Team Real Estate
Bought with:
Nancy Aynehchi, DRE #01450929
First Team Real Estate
Source: CRMLS,MLS#: OC24134416 Originating MLS: California Regional MLS
Originating MLS: California Regional MLSFacts & features
Interior
Bedrooms & bathrooms
- Bedrooms: 2
- Bathrooms: 2
- Full bathrooms: 2
- Main level bathrooms: 2
- Main level bedrooms: 2
Rooms
- Room types: Bedroom, Entry/Foyer, Family Room, Kitchen, Laundry, Living Room, Primary Bathroom, Primary Bedroom, Dining Room
Primary bedroom
- Features: Main Level Primary
Bedroom
- Features: All Bedrooms Down
Bedroom
- Features: Bedroom on Main Level
Bathroom
- Features: Bathroom Exhaust Fan, Bathtub, Dual Sinks, Quartz Counters, Remodeled, Separate Shower, Upgraded, Walk-In Shower
Kitchen
- Features: Kitchen Island, Kitchen/Family Room Combo, Quartz Counters, Remodeled, Self-closing Cabinet Doors, Updated Kitchen
Heating
- Central
Cooling
- Central Air
Appliances
- Included: Dishwasher, Electric Oven, Freezer, Gas Cooktop, Disposal, Gas Water Heater, Microwave, Refrigerator, Vented Exhaust Fan, Water Heater, Dryer, Washer
- Laundry: Washer Hookup, Inside, Laundry Room
Features
- Breakfast Bar, Balcony, Breakfast Area, Separate/Formal Dining Room, Eat-in Kitchen, Open Floorplan, Quartz Counters, Recessed Lighting, All Bedrooms Down, Bedroom on Main Level, Main Level Primary
- Flooring: Laminate
- Windows: Roller Shields, Screens
- Has fireplace: Yes
- Fireplace features: Family Room
- Common walls with other units/homes: 2+ Common Walls,End Unit
Interior area
- Total interior livable area: 1,230 sqft
Property
Parking
- Total spaces: 2
- Parking features: Direct Access, Door-Single, Garage, Garage Door Opener, Gated, No Driveway, One Space, See Remarks
- Attached garage spaces: 2
Accessibility
- Accessibility features: Accessible Doors
Features
- Levels: One
- Stories: 1
- Entry location: 1
- Patio & porch: Open, Patio, Wrap Around
- Pool features: Community, Association
- Has spa: Yes
- Spa features: Association, Community
- Has view: Yes
- View description: Park/Greenbelt, Neighborhood, Trees/Woods
Lot
- Features: 0-1 Unit/Acre, Corner Lot
Details
- Parcel number: 93918897
- Special conditions: Standard
Construction
Type & style
- Home type: Condo
- Architectural style: Traditional
- Property subtype: Condominium
- Attached to another structure: Yes
Materials
- Stucco
- Foundation: Slab
- Roof: Tile
Condition
- Updated/Remodeled,Turnkey
- New construction: No
- Year built: 1987
Utilities & green energy
- Electric: Standard
- Sewer: Public Sewer
- Water: Public
- Utilities for property: Electricity Connected, Natural Gas Connected, Sewer Connected, Water Connected
Community & HOA
Community
- Features: Park, Street Lights, Sidewalks, Pool
- Security: Carbon Monoxide Detector(s), Smoke Detector(s)
- Subdivision: Oxford Court (Oc)
HOA
- Has HOA: Yes
- Amenities included: Sport Court, Other Courts, Barbecue, Picnic Area, Pool, Spa/Hot Tub, Trail(s)
- HOA fee: $520 monthly
- HOA name: Oxford Court Homeowners Association
- HOA phone: 714-508-9070
- Second HOA fee: $47 monthly
- Second HOA name: Keystone Pacific Property Management
- Second HOA phone: 949-833-2600
Location
- Region: Irvine
Financial & listing details
- Price per square foot: $812/sqft
- Tax assessed value: $998,888
- Annual tax amount: $10,696
- Date on market: 7/15/2024
- Cumulative days on market: 10 days
- Listing terms: Cash,Cash to New Loan,Conventional
- Inclusions: LG Refrigrator, Washer and Dryer
Price history
| Date | Event | Price |
|---|---|---|
| 9/12/2024 | Listing removed | $3,960$3/sqft |
Source: CRMLS #OC24156150 Report a problem | ||
| 9/4/2024 | Price change | $3,960-5.7%$3/sqft |
Source: CRMLS #OC24156150 Report a problem | ||
| 8/2/2024 | Listed for rent | $4,200$3/sqft |
Source: CRMLS #OC24156150 Report a problem | ||
| 8/1/2024 | Sold | $998,888+1.1%$812/sqft |
Source:  CRMLS #OC24134416 Report a problem CRMLS #OC24134416 Report a problem | ||
| 8/1/2024 | Pending sale | $988,000$803/sqft |
Source: CRMLS #OC24134416 Report a problem | ||
| 7/26/2024 | Contingent | $988,000$803/sqft |
Source: CRMLS #OC24134416 Report a problem | ||
| 7/16/2024 | Listed for sale | $988,000+319.5%$803/sqft |
Source: CRMLS #OC24134416 Report a problem | ||
| 8/29/2018 | Sold | $235,500-57.9%$191/sqft |
Source: Public Record Report a problem | ||
| 11/3/2005 | Sold | $559,000$454/sqft |
Source: Public Record Report a problem | ||
Public tax history
| Year | Property taxes | Tax assessment |
|---|---|---|
| 2025 | $10,696 +41.3% | $998,888 +41.6% |
| 2024 | $7,572 +2.6% | $705,400 +2% |
| 2023 | $7,379 +1.8% | $691,569 +2% |
| 2022 | $7,247 +2.3% | $678,009 +2% |
| 2021 | $7,086 +0.6% | $664,715 +1% |
| 2020 | $7,045 | $657,900 +2% |
| 2019 | $7,045 +2.3% | $645,000 +20.9% |
| 2018 | $6,890 +23.1% | $533,296 +2% |
| 2017 | $5,597 | $522,840 +2% |
| 2016 | $5,597 +4.6% | $512,589 +1.5% |
| 2015 | $5,349 +3.6% | $504,890 +2% |
| 2014 | $5,165 | $495,000 +23.1% |
| 2013 | -- | $402,000 |
| 2012 | -- | $402,000 |
| 2011 | -- | $402,000 |
| 2010 | -- | $402,000 |
| 2009 | -- | $402,000 -11.6% |
| 2008 | -- | $454,500 -20.3% |
| 2007 | -- | $570,180 +2% |
| 2006 | -- | $559,000 +135.1% |
| 2005 | -- | $237,776 +2% |
| 2004 | -- | $233,114 +1.9% |
| 2003 | -- | $228,842 +2% |
| 2002 | -- | $224,355 +2% |
| 2001 | $2,367 +1.3% | $219,956 +2% |
| 2000 | $2,336 | $215,644 |
Find assessor info on the county website
Neighborhood: University Town Center
Nearby homes
- $1,257,8003 bd2 ba1.9k sqft3 Vassar Aisle #35, Irvine, CA 92612Off Market
- $1,401,0003 bd3 ba2k sqft5 Vassar Aisle #36, Irvine, CA 92612Off Market
- $935,0002 bd2 ba1.2k sqft9 Vassar Aisle #37, Irvine, CA 92612Off Market
- $898,5002 bd2 ba1.1k sqft7 Vassar Aisle #39, Irvine, CA 92612Off Market
- $960,7002 bd2 ba1.1k sqft1 Vassar Aisle #40, Irvine, CA 92612Off Market
- $1,366,9003 bd3 ba1.9k sqft109 Lehigh Aisle #41, Irvine, CA 92612Off Market
- $1,349,2003 bd3 ba1.9k sqft111 Lehigh Aisle #42, Irvine, CA 92612Off Market
- $915,4002 bd2 ba1.2k sqft115 Lehigh Aisle #43, Irvine, CA 92612Off Market
- $1,140,5002 bd2 ba1.6k sqft117 Lehigh Aisle #44, Irvine, CA 92612Off Market
Nearby schools
GreatSchools rating
- 9/10University Park Elementary SchoolGrades: K-6Distance: 1.2 mi
- 10/10Rancho San Joaquin Middle SchoolGrades: 7-8Distance: 1.9 mi
- 9/10University High SchoolGrades: 9-12Distance: 0.8 mi
Schools provided by the listing agent
- Elementary: Turtle Rock
- Middle: Rancho San Joaquin
- High: University
Source: CRMLS. This data may not be complete. We recommend contacting the local school district to confirm school assignments for this home.
Get a cash offer in 3 minutes
Find out how much your home could sell for in as little as 3 minutes with a no-obligation cash offer.
Estimated market value
$1,077,000
Get a cash offer in 3 minutes
Find out how much your home could sell for in as little as 3 minutes with a no-obligation cash offer.
Estimated market value
$1,077,000
- California
- Orange County
- Irvine
- 92612
- University Town Center
- 47 Lehigh Aisle Unit 137
Nearby cities
Nearby neighborhoods
Nearby zip codes
Other Irvine Topics
