Skip main navigation
Off market
Street View
  • $700,700

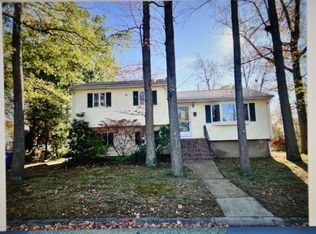
    47 Lenison Ave, Middletown, NJ 07748

    3beds
    --sqft
    SingleFamily
    Built in 1948
    0.28 Acres Lot
    $700,700 Zestimate®
    $--/sqft
    $3,762 Estimated rent

    Home value

    $700,700

    $659,000 - $750,000

    $3,762/mo

    Zestimate® history
    Loading
    Loading...

    Owner options

    List your home for rent

    $3,762/mo

    Rent Zestimate®

    Find your next renter with Zillow Rental Manager. Plus, with online applications, you can quickly screen prospective tenants – for free.

    Learn more

    $3,762/mo

    Rent Zestimate®

    Refinance and save

    $4,686/mo

    Est. payment

    Refinancing to a lower rate could help reduce your monthly payments and save thousands over the life of the loan.

    See today's rates

    $4,686/mo

    Est. payment

    Explore your selling options

    Work with a Zillow partner agent

    Leverage their expertise and Zillow's premium Showcase listings to get your home seen by more buyers.

    Get started

    List with your own agent

    Get your home in front of millions of buyers by listing it on Zillow.

    Learn how to do it

    Sell it yourself

    Take full control of how buyers see your home on Zillow by listing For Sale by Owner (FSBO).

    List your home

    What's special

    Gorgeous! Move right in to this renovated, open floor plan ranch with upgrades galore! Custom kitchen w/ granite cntrs, center island w/pendant lighting, tiled back splash, hardwood floors and full stainless steel appliance package. Wine fridge too! Adjacent large dining area w/custom bench window seating overlooking the new paverstone patio area and built-in-firepit. Large main living area w/ gas fireplace and custom stone surround. All updated baths, recessed lighting, ceiling fans, paneled doors and refinished hardwood flrs. Plus newer furnace and a/c, updated electric and plumbing. Finished basement w/ large family room and french drains. Don't forget the large corner lot with new vinyl fencing, sprinkler system and shed w/electric. Truly a must see! 3rd bedroom currently being used as a playroom.

    This property is off market, which means it's not currently listed for sale or rent on Zillow. This may be different from what's available on other websites or public sources.

    Facts & features

    Interior

    Bedrooms & bathrooms
    • Bedrooms: 3
    • Bathrooms: 2
    • Full bathrooms: 1
    • 1/2 bathrooms: 1
    Heating
    • Forced air, Gas
    Cooling
    • Central
    Appliances
    • Included: Dishwasher, Dryer, Microwave, Refrigerator, Washer
    Features
    • Ceiling Fan(s), Recessed Lighting, Master Bedroom, Dining Room, Living Room, Kitchen, Laundry, Family Room, Bedroom
    • Flooring: Hardwood
    • Windows: Window Treatments, Bay/Bow Window
    • Basement: Finished, Heated
    • Has fireplace: Yes

    Property

    Features
    • Patio & porch: Patio, Porch - Open
    • Fencing: Fenced
    Lot
    • Size: 0.28 Acres
    • Features: Level, Corner Lot
    • Topography: Level
    Details
    • Additional structures: Storage Shed, Shed(s)
    • Parcel number: 3200506000000003
    • Zoning description: Residential

    Construction

    Type & style
    • Home type: SingleFamily
    • Architectural style: Ranch
    Condition
    • Year built: 1948

    Utilities & green energy

    • Sewer: Public Sewer
    • Water: Public
    • Utilities for property: Natural Gas

    Community & neighborhood

    Security
    • Security features: Security System
    Location
    • Region: Middletown

    Other

    Other facts
    • Flooring: Wood, Engineered Hardwood
    • Sewer: Public Sewer
    • WaterSource: Public
    • Heating: Forced Air, Natural Gas, Central Air
    • Topography: Level
    • Appliances: Dishwasher, Refrigerator, Gas Cooktop, Microwave, Stove
    • FireplaceYN: true
    • InteriorFeatures: Ceiling Fan(s), Recessed Lighting, Master Bedroom, Dining Room, Living Room, Kitchen, Laundry, Family Room, Bedroom
    • Roof: Shingle
    • Basement: Finished, Heated
    • ArchitecturalStyle: Ranch
    • ZoningDescription: Residential
    • HeatingYN: true
    • CoolingYN: true
    • PatioAndPorchFeatures: Patio, Porch - Open
    • RoomsTotal: 6
    • OtherStructures: Storage Shed, Shed(s)
    • Exclusions: Washer & Dryer
    • Fencing: Fenced
    • LotFeatures: Level, Corner Lot
    • ParkingFeatures: Driveway, Concrete, Double Wide Drive, Oversized Drive
    • Cooling: Central Air, Ceiling Fan(s)
    • SecurityFeatures: Security System
    • ConstructionMaterials: Aluminum
    • ExteriorFeatures: Lighting
    • WindowFeatures: Window Treatments, Bay/Bow Window
    • FireplacesTotal: 1.00
    • RoomBasementFeatures: Finished, Heated
    • RoomKitchenFeatures: Center Island, Newer, Floor - Wood
    • Utilities: Natural Gas
    • RoomDiningRoomFeatures: Dec Molding, Floor - Wood, Built-Ins
    • RoomLivingRoomFeatures: Dec Molding, Floor - Wood, Fireplace - Gas
    • RoomMasterBedroomFeatures: Floor - Wood
    • RoomFamilyRoomFeatures: Floor - Other - See Remarks
    • MlsStatus: Active

    Price history

    DateEventPrice
    1/9/2020Sold$408,000
    Source: MoreMLS #21938209 Report a problem

    Public tax history

    Tax history is unavailable.

    Neighborhood: 07748

    Nearby schools

    GreatSchools rating
    Schools provided by the listing agent
    • Elementary: Bayview
    • Middle: Bayshore
    • High: Middle North

    Source: The MLS. This data may not be complete. We recommend contacting the local school district to confirm school assignments for this home.

    Get a cash offer in 3 minutes
    Find out how much your home could sell for in as little as 3 minutes with a no-obligation cash offer.
    Estimated market value
    $700,700
    Get a cash offer in 3 minutes
    Find out how much your home could sell for in as little as 3 minutes with a no-obligation cash offer.
    Estimated market value
    $700,700