Welcome to this exceptional detached two-family residence where luxury, functionality, and impeccable craftsmanship come together. Every inch of this meticulously maintained home has been thoughtfully upgraded with high-end finishes and smart-home technology, creating a truly one-of-a-kind living experience. The spacious main residence offers three generously sized bedrooms, including a primary suite with a private three-quarter bath, plus an additional bedroom featuring its own three-quarter bath. The inviting open-concept layout seamlessly connects the living room, dining area, and stunning designer kitchen, while a beautiful custom fireplace serves as the focal point of the living space, creating the perfect setting for both relaxing evenings and entertaining guests. A full walk-up attic provides endless possibilities for storage or future expansion. Designed with today's lifestyle in mind, the home features custom LED lighting throughout that can be controlled directly from your smartphone. From the interior living spaces to the staircase, under-cabinet lighting, exterior accents, and pool area, every detail has been carefully illuminated to create an elegant ambiance. A large bay window with built-in seating fills the home with natural light, while custom closets and built-in storage throughout make organization effortless. The chef's kitchen is truly the heart of the home, boasting quartz countertops, a spacious custom island, soft-close cabinetry, porcelain tile flooring, and premium finishes that blend beauty with functionality. Even the bathrooms have been elevated with luxurious heated smart toilets featuring bidet functions, Bluetooth connectivity, and modern comfort features. The private side-entrance apartment is equally impressive and offers an excellent opportunity for rental income or multi-generational living. It includes recessed lighting, elegant marble tile flooring, a beautifully finished three-quarter bathroom, a Kenmore Elite washer and and dryer, a surveillance system, and a Trion electronic air cleaner for enhanced indoor air quality. Step outside into your own private resort-style backyard. This incredible outdoor oasis features a heated saltwater pool with a custom sun shelf, elegant lighting, and a brand-new liner. The fully paved yard is beautifully designed with a decorative fountain, custom LED landscape lighting, a gazebo, and an extraordinary outdoor kitchen complete with granite countertops, built-in barbecue grill, cooktop, sink, exhaust hood, ceiling fan, lighting, and shade—creating the ultimate space for entertaining family and friends all season long. Additional highlights include a fully paved two-car driveway, extensive custom upgrades throughout, smart-home features, and quality craftsmanship that is evident at every turn. This is more than just a home—it's a lifestyle. Simply unpack your bags and move right in. A truly rare opportunity you won't want to miss!
For sale
$1,200,000
47 Liberty Ave, Staten Island, NY 10304
4beds
2,150sqft
Duplex
Built in 1925
-- sqft lot
$1,179,200 Zestimate®
$558/sqft
$-- HOA
What's special
High-end finishesFully paved yardSpacious custom islandThree generously sized bedroomsPrivate resort-style backyardInviting open-concept layoutCustom led landscape lighting
- 7 days |
- 7,190 |
- 382 |
Likely to sell faster than
Zillow last checked:
Listing updated:
Listed by:
Robert DeFalco Realty, Inc. 718-987-7900,
Elaine Messi 718-987-7900
Source: SIBOR,MLS#: 2603975
Facts & features
Interior
Bedrooms & bathrooms
- Bedrooms: 4
- Bathrooms: 4
- Full bathrooms: 1
- 3/4 bathrooms: 3
Heating
- Natural Gas, Forced Air, Hot Water
Cooling
- Central Air
Features
- Basement: Apartment,Finished,Full
Interior area
- Total structure area: 2,150
- Total interior livable area: 2,150 sqft
Video & virtual tour
Property
Parking
- Total spaces: 2
- Parking features: Garage, Driveway
- Garage spaces: 2
Features
- Levels: Bi-Level
- Stories: 2
- Fencing: Back Yard,Front Yard,Vinyl
Lot
- Size: 5,227 Square Feet
- Dimensions: 52 x 100
- Features: Front Yard, Back Yard
Details
- Parcel number: 033060053
- Zoning: R3X
Construction
Type & style
- Home type: MultiFamily
- Architectural style: Colonial
- Property subtype: Duplex
Materials
- Asbestos, Brick
Condition
- Poor,Excellent
- New construction: No
- Year built: 1925
Utilities & green energy
- Electric: 220 Volts
- Sewer: Public Sewer
Community & HOA
HOA
- Has HOA: No
Location
- Region: Staten Island
Financial & listing details
- Price per square foot: $558/sqft
- Tax assessed value: $967,000
- Annual tax amount: $6,357
- Date on market: 7/14/2026
- Listing agreement: Exclusive Right To Sell
Estimated market value
$1,179,200
$1.12M - $1.24M
$3,016/mo
Price history
| Date | Event | Price |
|---|---|---|
| 7/14/2026 | Listed for sale | $1,200,000+169.7%$558/sqft |
Source:  SIBOR #2603975 Report a problem SIBOR #2603975 Report a problem | ||
| 11/19/2007 | Sold | $445,000+39.1%$207/sqft |
Source: Public Record Report a problem | ||
| 7/27/2007 | Sold | $320,000$149/sqft |
Source: Public Record Report a problem | ||
Public tax history
| Year | Property taxes | Tax assessment |
|---|---|---|
| 2025 | $6,357 +6% | $58,020 +18.4% |
| 2024 | $5,997 | $49,020 -2.3% |
| 2023 | -- | $50,160 +9.1% |
| 2022 | -- | $45,960 -5.1% |
| 2021 | -- | $48,420 +1.6% |
| 2020 | $5,583 +6% | $47,640 -7.9% |
| 2019 | $5,267 | $51,720 +107.9% |
| 2018 | -- | $24,883 +0.8% |
| 2017 | $5,034 +8.1% | $24,693 +6% |
| 2016 | $4,657 | $23,296 +6% |
| 2015 | $4,657 +17% | $21,979 +6% |
| 2014 | $3,979 | $20,736 |
| 2013 | -- | $20,736 +0.8% |
| 2012 | -- | $20,578 +6% |
| 2011 | -- | $19,414 +6% |
| 2010 | -- | $18,316 +6% |
| 2009 | -- | $17,280 |
| 2008 | -- | $17,280 +0.8% |
| 2007 | -- | $17,149 +6% |
| 2006 | -- | $16,179 +6% |
| 2005 | -- | $15,264 +6% |
| 2004 | -- | $14,400 |
| 2003 | -- | $14,400 +0.8% |
| 2002 | -- | $14,291 +6% |
| 2001 | -- | $13,483 +6% |
| 2000 | -- | $12,720 |
Find assessor info on the county website
Monthly payment
Climate risks
Neighborhood: Dongan Hills
Nearby schools
GreatSchools rating
- 6/10Ps 11 Thomas Dongan SchoolGrades: PK-5Distance: 0.1 mi
- 4/10Is 2 George L EgbertGrades: 6-8Distance: 0.9 mi
- 4/10New Dorp High SchoolGrades: 9-12Distance: 1.4 mi
- $801,600-- bd-- ba1.2k sqft51 Liberty Ave, Staten Island, NY 10304Off Market
- $1,081,3003 bd2 ba-- sqft41 Liberty Ave, Staten Island, NY 10304Off Market

- $692,2002 bd-- ba1.8k sqft61 Liberty Ave, Staten Island, NY 10304Off Market
- $1,173,9001 bd1 ba1k sqft37 Liberty Ave, Staten Island, NY 10304Off Market
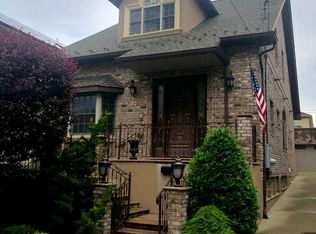
- $712,4003 bd3 ba1.6k sqft105 Jefferson St, Staten Island, NY 10304Off Market
- $712,300-- bd-- ba1.7k sqft101 Jefferson St, Staten Island, NY 10304Off Market
- $681,500-- bd-- ba1.8k sqft103 Jefferson St, Staten Island, NY 10304Off Market
- $714,9002 bd2 ba1.3k sqft66 Seaview Ave, Staten Island, NY 10304Off Market
A local agent can set up tours, give advice and negotiate with sellers.
Similar homes
- $1,088,8884 bd4 ba2k sqft89 Columbus Ave, Staten Island, NY 10304For Sale
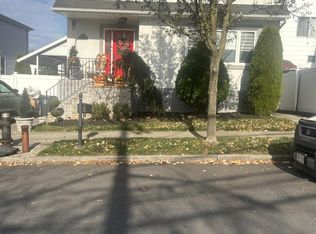 MLS ID #2603780, Marianne L Russo, Listing by: Robert DeFalco Realty, Inc.. SIBOR
 - $1,100,0005 bd2 ba1.7k sqft869 Targee St, Staten Island, NY 10304For Sale
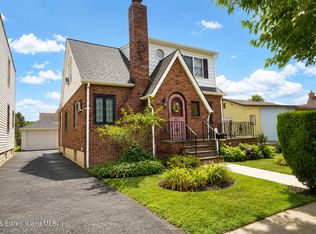 MLS ID #2603922, Brynson Perillo, Listing by: Keller Williams Realty Staten Island. SIBOR
 - $1,425,0006 bd4 ba2.2k sqft447 N Railroad Ave, Staten Island, NY 10304For Sale
 MLS ID #2603910, Eric Bacelli, Listing by: RE/MAX Elite. SIBOR
 - $1,279,9995 bd4 ba2.5k sqft4 Wilson Ter, Staten Island, NY 10304For Sale
 MLS ID #501347, Nicholas C. Venezia, Listing by: Venezia Realty Group LLC. BNYMLS
 - $1,299,0004 bd3 ba2.2k sqft142 Providence St, Staten Island, NY 10304For SaleMLS ID #2603867, Joyce Marchione, Listing by: Robert DeFalco Realty, Inc.. SIBOR
- $1,199,0004 bd3 ba2.3k sqft120 Tillman St, Staten Island, NY 10314For SaleMLS ID #2604045, Foad N Odeh, Listing by: M Donato & Co. Real Estate. SIBOR
- $1,295,0003 bd5 ba2.5k sqft11 Whitaker Pl, Staten Island, NY 10304For SaleMLS ID #2601889, Joyce Marchione, Listing by: Robert DeFalco Realty, Inc.. SIBOR
- $1,150,0003 bd3 ba2.1k sqft96 Delaware St, Staten Island, NY 10304For SaleMLS ID #2603480, Vincent Lanzillo, Listing by: DiTommaso Real Estate. SIBOR
- $1,745,0004 bd4 ba2.5k sqft45 E Loop Rd, Staten Island, NY 10304For SaleMLS ID #2601558, Antoneta Licollari, Listing by: Toscana Property LLC. SIBOR
- $949,0004 bd2 ba2.1k sqft147 Atlantic Ave, Staten Island, NY 10304For SaleMLS ID #2603792, Joseph Franzese Jr., Listing by: Taranto Realty. SIBOR
- $1,175,0006 bd3 ba1.9k sqft121 Evergreen Ave, Staten Island, NY 10305For SaleMLS ID #2602053, Ronald Guidone, Listing by: Robert DeFalco Realty, Inc.. SIBOR
- $1,199,0003 bd2 ba2.4k sqft100 Duncan St, Staten Island, NY 10304For SaleMLS ID #499201, Amber Cui Yan Yu, Listing by: Venezia Realty Group LLC. BNYMLS
- $888,0004 bd3 ba1.3k sqft335 Oder Ave, Staten Island, NY 10304For SaleMLS ID #2603950, Gennady Gary Papirov, Listing by: Homes R Us Realty of NY, Inc.. SIBOR
- $1,100,0004 bd4 ba2.8k sqft33 Endor Ave, Staten Island, NY 10301For SaleMLS ID #2603779, Vincent F Monardo, Listing by: Tom Crimmins Realty, Ltd.. SIBOR
- $1,745,0004 bd3 ba2.6k sqft45 East Loop Road, Staten Island, NY 10304For Sale
 MLS ID #L3487081, Lena R. Condon, Listing by: Realty Connect USA LLC. OneKey® MLS as distributed by MLS GRID
 - $1,200,0002 bd2 ba1.2k sqft180 Coventry Rd, Staten Island, NY 10304For SaleMLS ID #2601658, Tracy A Tessitore, Listing by: MAK Estates. SIBOR
- $879,0004 bd2 ba1.4k sqft66 Holly St, Staten Island, NY 10304For SaleMLS ID #503053, Michael Gentilesco, Listing by: Robert Defalco Realty. BNYMLS
- $1,149,0003 bd3 ba2k sqft25 Dutchess Ave, Staten Island, NY 10304For SaleMLS ID #2601890, Laurie A Cavosi, Listing by: DiTommaso Real Estate. SIBOR
- $1,339,0004 bd4 ba2.2k sqft47 Vista Ave, Staten Island, NY 10304For SaleMLS ID #2506863, Nazim Bashirov, Listing by: United Land Realty Inc. SIBOR
- $1,180,0003 bd3 ba1.2k sqft83 Foster Ave, Staten Island, NY 10314For SaleMLS ID #503188, Irinna Chen, Listing by: ProBase Real Estate. BNYMLS
