Skip main navigation
Sold for $800,000
  • $800,000

    47 Lockwood Lane, Norwalk, CT 06851

    3beds
    1,624sqft
    Single Family Residence
    Built in 1928
    8,276.4 Square Feet Lot
    $775,500 Zestimate®
    $493/sqft
    $3,733 Estimated rent

    Home value

    $775,500

    $737,000 - $814,000

    $3,733/mo

    Zestimate® history
    Loading
    Loading...

    Owner options

    List your home for rent

    $3,733/mo

    Rent Zestimate®

    Find your next renter with Zillow Rental Manager. Plus, with online applications, you can quickly screen prospective tenants – for free.

    Learn more

    $3,733/mo

    Rent Zestimate®

    Refinance and save

    $5,386/mo

    Est. payment

    Refinancing to a lower rate could help reduce your monthly payments and save thousands over the life of the loan.

    See today's rates

    $5,386/mo

    Est. payment

    Explore your selling options

    Work with a Zillow partner agent

    Leverage their expertise and Zillow's premium Showcase listings to get your home seen by more buyers.

    Get started

    List with your own agent

    Get your home in front of millions of buyers by listing it on Zillow.

    Learn how to do it

    Sell it yourself

    Take full control of how buyers see your home on Zillow by listing For Sale by Owner (FSBO).

    List your home

    What's special

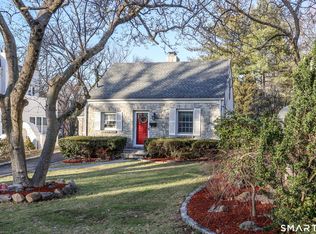
    Timeless stucco charmerDramatic double-height entryFormal dining roomBeautiful hardwood floorsDeck overlooking the backyard
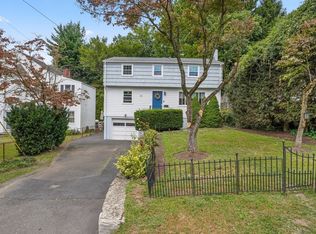
    Welcome to 47 Lockwood Lane, a timeless stucco charmer nestled in the sought-after Bettswood neighborhood of East Norwalk. Brimming with character and architectural detail, this inviting home blends classic craftsmanship with thoughtful updates and a warm, welcoming layout. Beautiful hardwood floors flow throughout and a dramatic double-height entry leads to the second floor. A stunning curved staircase with decorative metal railing creates a striking focal point and sets the tone for the home's historic charm. The main floor offers a gracious living room anchored by a wood-burning fireplace, plus a charming den with its own fireplace that offers a wonderful secondary living space-ideal as a playroom or home office. Rounding out the main level is a formal dining room, an updated kitchen with sliders that open to a deck overlooking the backyard, plus a powder room. Upstairs, you'll find three well-proportioned bedrooms with ample closet space, a full bathroom, and a terrace that provides a lovely outdoor escape. The basement offers excellent storage space, laundry, garage access, + room for a home office, gym, or recreation area. Outside, the property features a serene, level backyard with plenty of room for entertaining + gardening. A true commuters dream, this home is conveniently located near the East Norwalk Metro-North station, Stew Leonards, Calf Pasture Beach + town Green.

    Zillow last checked:

    Listing updated:

    Listed by:

    Andrew Kilbourn (917)836-2696,

    Five Mile Realty 917-836-2696

    Bought with:

    JoAnn B. Kretkowski, RES.0787090

    RE/MAX Right Choice

    Source: Smart MLS,MLS#: 24159044MLS Logo

    Facts & features

    Interior

    Bedrooms & bathrooms
    • Bedrooms: 3
    • Bathrooms: 2
    • Full bathrooms: 1
    • 1/2 bathrooms: 1
    Primary bedroom
    • Features: Hardwood Floor
    • Level: Upper
    • Area: 168 Square Feet
    • Dimensions: 14 x 12
    Bedroom
    • Features: Hardwood Floor
    • Level: Upper
    • Area: 120 Square Feet
    • Dimensions: 10 x 12
    Bedroom
    • Features: Hardwood Floor
    • Level: Upper
    • Area: 100 Square Feet
    • Dimensions: 10 x 10
    Bathroom
    • Features: Tub w/Shower
    • Level: Upper
    Bathroom
    • Level: Main
    Den
    • Features: Fireplace, Hardwood Floor
    • Level: Main
    Dining room
    • Features: Hardwood Floor
    • Level: Main
    • Area: 80 Square Feet
    • Dimensions: 8 x 10
    Kitchen
    • Features: Balcony/Deck, Granite Counters, Sliders
    • Level: Main
    Living room
    • Features: Vaulted Ceiling(s), Fireplace, Hardwood Floor
    • Level: Main
    • Area: 200 Square Feet
    • Dimensions: 10 x 20
    Rec play room
    • Level: Lower
    Heating
    • Steam, Gas In Street
    Cooling
    • Ceiling Fan(s), Wall Unit(s)
    Appliances
    • Included: Gas Range, Microwave, Refrigerator, Freezer, Dishwasher, Washer, Dryer, Gas Water Heater, Water Heater
    Features
    • Basement: Full,Heated,Garage Access,Walk-Out Access,Concrete
    • Attic: None
    • Number of fireplaces: 2
    Interior area
    • Total structure area: 1,624
    • Total interior livable area: 1,624 sqft
    • Finished area above ground: 1,624

    Property

    Parking
    • Total spaces: 1
    • Parking features: Attached
    • Attached garage spaces: 1
    Lot
    • Size: 8,276 sqft
    • Features: Level, Landscaped
    Details
    • Parcel number: 246550
    • Zoning: B

    Construction

    Type & style
    • Home type: SingleFamily
    • Architectural style: Colonial,Mediterranean
    • Property subtype: Single Family Residence
    Materials
    • Stucco
    • Foundation: Concrete Perimeter
    • Roof: Gable,Tile
    Condition
    • New construction: No
    • Year built: 1928

    Utilities & green energy

    • Sewer: Public Sewer
    • Water: Public

    Community & neighborhood

    Location
    • Region: Norwalk
    • Subdivision: Bettswood Area

    Price history

    DateEventPrice
    4/21/2026Sold$800,000+11.9%$493/sqft
    Source: Smart MLS #24159044 Report a problem
    3/20/2026Pending sale$715,000$440/sqft
    Source: Smart MLS #24159044 Report a problem
    3/11/2026Listed for sale$715,000+202.3%$440/sqft
    Source: Smart MLS #24159044 Report a problem
    12/30/1993Sold$236,500-10.2%$146/sqft
    Source: Public Record Report a problem
    8/31/1987Sold$263,500$162/sqft
    Source: Public Record Report a problem

    Public tax history

    YearProperty taxesTax assessment
    2025$10,508 +1.5%$438,810
    2024$10,352 +27.1%$438,810 +35.6%
    2023$8,144 +1.9%$323,680
    2022$7,992 +2.7%$323,680
    2021$7,785 +0.1%$323,680
    2020$7,780 +2.9%$323,680
    2019$7,562 -11%$323,680 +1.6%
    2018$8,494 +3.6%$318,570
    2017$8,202 +1.2%$318,570
    2015$8,101 +1.3%$318,570
    2014$7,996 +8.2%$318,570 -4.4%
    2013$7,392 +3.8%$333,200
    2012$7,123 +2.8%$333,200
    2011$6,931 +1.1%$333,200
    2010$6,854 +3.7%$333,200
    2009$6,611 +6.7%$333,200 +21.2%
    2008$6,196 +5.4%$274,890 +1.6%
    2007$5,879 +3.7%$270,690 +11%
    2006$5,667 -17%$243,845 -9.9%
    2005$6,824 +31.8%$270,690 +42.4%
    2004$5,178 +11.9%$190,155 +16.4%
    2003$4,627 +3.7%$163,310 +34.2%
    2001$4,463 +3.1%$121,694 +20.6%
    2000$4,329 +17.6%$100,888 +26%
    1999$3,680 $80,080

    Find assessor info on the county website

    Neighborhood: 06851

    Nearby schools

    GreatSchools rating
    Schools provided by the listing agent
    • Elementary: Naramake
    • High: Norwalk

    Source: Smart MLS. This data may not be complete. We recommend contacting the local school district to confirm school assignments for this home.

    Get pre-qualified for a loan
    At Zillow Home Loans, we can pre-qualify you in as little as 5 minutes with no impact to your credit score.

    An equal housing lender. NMLS #10287.

    Sell for more on Zillow
    Get a Zillow Showcase℠ listing at no additional cost and you could sell for .
    $775,500
    2% more
    +$15,510
    With Zillow Showcase(estimated)
    $791,010