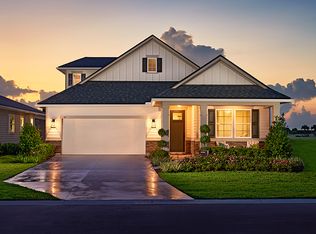
The heart of the Lightner floor plan is a first-floor open layout with a great room, dining nook and large kitchen, complete with a center island. A powder room is adjacent. The owner's suite is on the second floor, and showcases a walk-in closet and large private bath that can be personalized with deluxe features or a walk-in shower. You'll also find two bedrooms, a bath and a laundry, as well as a loft space that can be optioned as a fourth bedroom. A 2-car garage is also included. Additional options include a gourmet kitchen and a covered patio.
This property is not currently displayed as for sale or rent on Zillow. This may be different from what's on other websites or public sources.