Skip main navigation
Off market
  • $612,500

    47 Magnolia Cir #47, Shelton, CT 06484

    2beds
    3,058sqft
    Townhouse
    Built in 2006
    -- sqft lot
    $612,500 Zestimate®
    $200/sqft
    $3,610 Estimated rent

    Home value

    $612,500

    $582,000 - $649,000

    $3,610/mo

    Zestimate® history
    Loading
    Loading...

    Owner options

    List your home for rent

    $3,610/mo

    Rent Zestimate®

    Find your next renter with Zillow Rental Manager. Plus, with online applications, you can quickly screen prospective tenants – for free.

    Learn more

    $3,610/mo

    Rent Zestimate®

    Refinance and save

    $3,757/mo

    Est. payment

    Refinancing to a lower rate could help reduce your monthly payments and save thousands over the life of the loan.

    See today's rates

    $3,757/mo

    Est. payment

    Explore your selling options

    Work with a Zillow partner agent

    Leverage their expertise and Zillow's premium Showcase listings to get your home seen by more buyers.

    Get started

    List with your own agent

    Get your home in front of millions of buyers by listing it on Zillow.

    Learn how to do it

    Sell it yourself

    Take full control of how buyers see your home on Zillow by listing For Sale by Owner (FSBO).

    List your home

    What's special

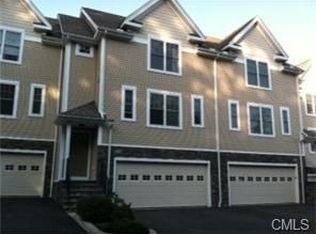
    Prime Location in a desirable contemporary Luxury townhome with all the must have features! Main level with open concept dining and a gourmet kitchen with SS appliances, granite countertops, breakfast bar and hardwood floors. Living Room features gleaming hardwood floors and a cozy gas fireplace, open airy feel and plenty of light. Main level features this year's most sought after commodity of an extra room to accommodate an office/guest room/playroom to suit your needs. Manicured grounds with breathtaking views, clubhouse, easy access to the heated pool and modern private fitness center. Upstairs has a generous loft area which can also be used as additional living space. Two bedrooms both featuring plenty of closet space and en-suite baths. Lower level features a walk out finished living area with brand new carpet. Freshly painted. Conveniently located close to the Merritt, Rt 8, Sikorsky and more. Call today to schedule your private showing.

    This property is off market, which means it's not currently listed for sale or rent on Zillow. This may be different from what's available on other websites or public sources.

    Facts & features

    Interior

    Bedrooms & bathrooms
    • Bedrooms: 2
    • Bathrooms: 3
    • Full bathrooms: 2
    • 1/2 bathrooms: 1
    Heating
    • Forced air, Gas
    Cooling
    • Central
    Appliances
    • Included: Dishwasher, Dryer, Microwave, Range / Oven, Refrigerator, Washer
    • Laundry: Main Level
    Features
    • Wired for Data, Open Floorplan, Auto Garage Door Opener
    • Windows: Thermopane Windows
    • Basement: Heated, Garage Access, Interior Entry, Cooled, Full With Walk-Out, Liveable Space
    • Attic: Access Panel
    • Has fireplace: Yes
    Interior area
    • Total interior livable area: 3,058 sqft
    • Finished area below ground: 1029

    Property

    Parking
    • Total spaces: 2
    • Parking features: Garage - Attached
    Features
    • Entry level: 1
    • Patio & porch: Deck
    • Exterior features: Stone, Vinyl, Cement / Concrete
    • Pool features: In Ground, Heated
    • Waterfront features: Not Applicable
    Details
    • Zoning: PDD

    Construction

    Type & style
    • Home type: Townhouse
    Condition
    • Year built: 2006
    Details
    • Builder model: Cedarwood

    Utilities & green energy

    • Sewer: Public Sewer
    • Water: Public Water Connected

    Community & HOA

    Community
    • Features: Fitness Center
    • Security: Security System
    HOA
    • Has HOA: Yes
    • Amenities included: Clubhouse, Pool, Fitness Center, Guest Parking
    • Services included: Snow Removal, Maintenance Grounds, Insurance, Pest Control, Pool Service, Club House, Property Management
    • HOA fee: $305 monthly
    Location
    • Region: Shelton

    Financial & listing details

    • Price per square foot: $200/sqft
    • Annual tax amount: $6,047
    • Total actual rent: 425000

    Price history

    DateEventPrice
    12/29/2020Sold$440,000+3.5%$144/sqft
    Source: Smart MLS #170346883 Report a problem
    11/17/2020Pending sale$425,000$139/sqft
    Source: Coldwell Banker Realty #170346883 Report a problem
    11/7/2020Listed for sale$425,000+10.4%$139/sqft
    Source: Coldwell Banker Realty #170346883 Report a problem
    6/27/2013Sold$384,900$126/sqft
    Source: Smart MLS #99015855 Report a problem

    Public tax history

    Tax history is unavailable.

    Neighborhood: 06484

    Nearby schools

    GreatSchools rating
    Schools provided by the listing agent
    • Elementary: Long Hill
    • High: Shelton

    Source: The MLS. This data may not be complete. We recommend contacting the local school district to confirm school assignments for this home.

    Get pre-qualified for a loan
    At Zillow Home Loans, we can pre-qualify you in as little as 5 minutes with no impact to your credit score.

    An equal housing lender. NMLS #10287.

    Sell for more on Zillow
    Get a Zillow Showcase℠ listing at no additional cost and you could sell for .
    $612,500
    2% more
    +$12,250
    With Zillow Showcase(estimated)
    $624,750