Skip main navigation
Off market
  • $485,400

    47 Mallow Ln, Levittown, PA 19054

    4beds
    0baths
    2,400sqft
    Detached
    Built in 1952
    6,800 Square Feet Lot
    $485,400 Zestimate®
    $202/sqft
    $3,028 Estimated rent

    Home value

    $485,400

    $456,000 - $515,000

    $3,028/mo

    Zestimate® history
    Loading
    Loading...

    Owner options

    List your home for rent

    $3,028/mo

    Rent Zestimate®

    Find your next renter with Zillow Rental Manager. Plus, with online applications, you can quickly screen prospective tenants – for free.

    Learn more

    $3,028/mo

    Rent Zestimate®

    Refinance and save

    $3,020/mo

    Est. payment

    Refinancing to a lower rate could help reduce your monthly payments and save thousands over the life of the loan.

    See today's rates

    $3,020/mo

    Est. payment

    Explore your selling options

    Work with a Zillow partner agent

    Leverage their expertise and Zillow's premium Showcase listings to get your home seen by more buyers.

    Get started

    List with your own agent

    Get your home in front of millions of buyers by listing it on Zillow.

    Learn how to do it

    Sell it yourself

    Take full control of how buyers see your home on Zillow by listing For Sale by Owner (FSBO).

    List your home

    What's special

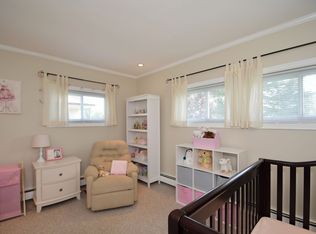
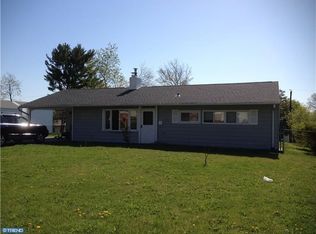
    Welcome home to 47 mallow drive, on a scale from 1 to 10....... this home is off the charts!!! Brand new construction from the ground up- almost ready for you and your family to move into. This new home complies to the new building and electrical codes that went into effect on January 1,2019. The exterior walls are 2x6- not your traditional 2x4 framed walls giving you a higher insulation value. The electrical service is a 200 amp panel with arc fault protection through out the entire home for added saftey. Brand new heating and central air conditioning, second floor laundry, windows by Anderson and a 25 year timberline roof are just some of the features of this home. There is a wide open first floor plan with a rear gourmet kitchen as a focal point. A wide staircase to the second floor with wrought iron spindles and stained oak handrails. Continuous sterling grey flooring through out the first floor accented by high 6" base boards. This home has a two car garage with a powered garage door opener. Pull down attic steps for more storage and a entry door to the home that leads to a private mud room where you can hang your coats and leave your shoes. From here, you can enter the main house or go outback to the patio. Going to the kitchen, there are white solid wood cabinetry, Stainless steel appliances, 36" high wall cabinets and crown moldings to the ceiling. Level three granite, huge 8' island with plenty of seating for your family. This is not your typical sized kitchen, there is more cabinetry than you could imagine. The second floor has a laundry room with washer and dryer. Three spacious bedrooms with ample closet space, ceiling fans and carpeting. A common shared bath with wide vanity and quartz counter top, new tile and attention to detail. Walking into the large master suite you will immediately notice to amount of space you will have. Shared walk in closets, recessed lighting and a ceiling fan put the finishing touches in. The master bathroom features a large 3'x6' steam shower, custom tile work on the shower floor, walls and ceilings. The shower glass is a custom 3/8 frameless enclosure that goes from the floor to ceiling giving you that luxury experience. The master bath also has his and her sinks and more. The house is in its finishing stages and is expected to be complete by the end of June. Finishing touches as well will include a landscape package, yard grading, new rear fence and more. Current taxes are based on previous home and may

    This property is off market, which means it's not currently listed for sale or rent on Zillow. This may be different from what's available on other websites or public sources.

    Facts & features

    Interior

    Bedrooms & bathrooms
    • Bedrooms: 4
    • Bathrooms: 0
    Heating
    • Heat pump, Electric
    Cooling
    • Central
    Features
    • Ceiling Fan(s), Kitchen Island, Walk-In Closet(s), Other, Dining Area, Crown Molding, Open Floorplan, Attic, Master Bath(s), Combination Dining/Living, Upgraded Countertops, Kitchen - Gourmet, Family Room Off Kitchen, Combination Kitchen/Dining, Combination Kitchen/Living
    • Flooring: Other, Carpet, Concrete
    • Basement: None
    • Has fireplace: Yes
    Interior area
    • Total interior livable area: 2,400 sqft
    • Finished area below ground: 0

    Property

    Parking
    • Total spaces: 4
    • Parking features: Garage - Attached
    Accessibility
    • Accessibility features: 36"+ wide Halls
    Features
    • Exterior features: Vinyl
    • Has view: Yes
    • View description: Water
    • Has water view: Yes
    • Water view: Water
    Lot
    • Size: 6,800 sqft
    Details
    • Parcel number: 05049074
    • Special conditions: Standard

    Construction

    Type & style
    • Home type: SingleFamily
    • Architectural style: Colonial
    • Property subtype: Detached
    Materials
    • Frame
    • Roof: Asphalt
    Condition
    • Year built: 1952

    Community & neighborhood

    Location
    • Region: Levittown

    Other

    Other facts
    • Flooring: Carpet
    • NewConstructionYN: true
    • InteriorFeatures: Ceiling Fan(s), Kitchen Island, Walk-In Closet(s), Other, Dining Area, Crown Molding, Open Floorplan, Attic, Master Bath(s), Combination Dining/Living, Upgraded Countertops, Kitchen - Gourmet, Family Room Off Kitchen, Combination Kitchen/Dining, Combination Kitchen/Living
    • GarageYN: true
    • AttachedGarageYN: true
    • HeatingYN: true
    • CoolingYN: true
    • StructureType: Detached
    • ConstructionMaterials: Frame
    • StoriesTotal: 2
    • ArchitecturalStyle: Colonial
    • SpecialListingConditions: Standard
    • ParkingFeatures: Driveway, Attached Garage, Concrete, Garage Faces Front
    • CoveredSpaces: 4
    • Cooling: Central Air
    • BelowGradeFinishedArea: 0
    • PropertySubType: Detached
    • Heating: Heat Pump - Electric BackUp
    • AccessibilityFeatures: 36"+ wide Halls

    Price history

    DateEventPrice
    8/27/2019Sold$339,000-0.3%$141/sqft
    Source: Public Record Report a problem
    7/15/2019Pending sale$339,900$142/sqft
    Source: HomeSmart Nexus Realty Group #PABU470596 Report a problem
    6/22/2019Listed for sale$339,900+171.9%$142/sqft
    Source: HomeSmart Nexus Realty Group #PABU470596 Report a problem
    3/25/2019Sold$125,000-16.6%$52/sqft
    Source: Public Record Report a problem
    2/9/2019Listed for sale$149,900-6.3%$62/sqft
    Source: C-21 Ramagli R E #1009980788 Report a problem
    11/2/2018Listing removed$160,000$67/sqft
    Source: CENTURY 21 Ramagli Real Estate #1009980788 Report a problem
    10/23/2018Listed for sale$160,000+0.6%$67/sqft
    Source: CENTURY 21 Ramagli Real Estate #1009980788 Report a problem
    9/29/2017Listing removed$159,000$66/sqft
    Source: CENTURY 21 Ramagli Real Estate #7052610 Report a problem
    9/13/2017Listed for sale$159,000+32.5%$66/sqft
    Source: CENTURY 21 Ramagli Real Estate-Fairless Hills #7052610 Report a problem
    12/29/2011Sold$120,000-7.7%$50/sqft
    Source: Public Record Report a problem
    9/16/2011Listed for sale$130,000+0.1%$54/sqft
    Source: Real Living #5915044 Report a problem
    8/4/2011Listing removed$129,900$54/sqft
    Source: Real Living #5915044 Report a problem
    7/9/2011Listed for sale$129,900+31.9%$54/sqft
    Source: Real Living #5915044 Report a problem
    4/5/2001Sold$98,500$41/sqft
    Source: Public Record Report a problem

    Public tax history

    YearProperty taxesTax assessment
    2025$6,934 +0.4%$25,440
    2024$6,909 +0.7%$25,440
    2023$6,858 $25,440
    2022$6,858 $25,440
    2021$6,858 $25,440
    2020$6,858 +66.4%$25,440 +63.1%
    2018$4,122 +1.5%$15,600
    2017$4,060 +22.1%$15,600
    2016$3,324 +5.6%$15,600
    2015$3,148 $15,600
    2014$3,148 $15,600
    2013-- $15,600
    2012-- $15,600
    2011-- $15,600
    2010-- $15,600
    2009-- $15,600
    2008-- $15,600
    2007-- $15,600
    2006-- $15,600
    2005-- $15,600 +300%
    2004-- $3,900
    2003-- $3,900
    2002-- $3,900
    2000-- $3,900

    Find assessor info on the county website

    Neighborhood: Magnolia Hill

    Nearby schools

    GreatSchools rating
    Schools provided by the listing agent
    • High: Truman Senior
    • District: BRISTOL TOWNSHIP

    Source: The MLS. This data may not be complete. We recommend contacting the local school district to confirm school assignments for this home.

    Get a cash offer in 3 minutes
    Find out how much your home could sell for in as little as 3 minutes with a no-obligation cash offer.
    Estimated market value
    $485,400
    Get a cash offer in 3 minutes
    Find out how much your home could sell for in as little as 3 minutes with a no-obligation cash offer.
    Estimated market value
    $485,400