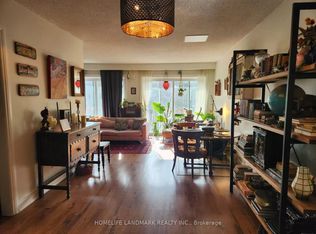
Recently updated bright and spacious 2 bedroom / 2 bathroom, located in the heart of Christie Pits! This amazing unit occupies the main level and lower level in a legal duplex and comes with 2 large living spaces, 2 kitchens, lots of storage and a private deck in the backyard, perfect for indoor / outdoor living and entertaining! Located steps from Bloor St, Ossington Ave, College St, Christie Pits park & Ossington Subway Station. Great opportunity to live within walking distance from everything you need, including: trendy shops, cafes, restaurants, parks and incredible grocery stores such as Fiesta Farms, Loblaws, Farm Boy!
EXTRAS
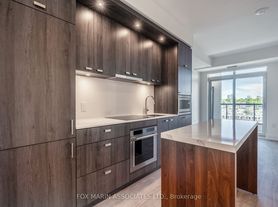
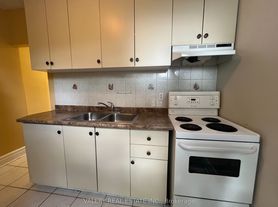
High ceilings, 2 kitchens, private back deck, 4-Pc bathroom on each floor, 2 living spaces, 2 entrances, ensuite laundry. Utilities spilt 50/50 with upper unit. Appliances recently updated... new photos will be uploaded shortly.
Apartment for rent
C$3,100/mo
Fees may apply
47 Manchester Ave, # 2, Toronto, ON M6G 1V4
2beds
Price may not include required fees and charges. Learn more|
Multifamily
Available now
Central air
Ensuite laundry
None parking
Natural gas, forced air
What's special
Lots of storageHigh ceilingsEnsuite laundryAppliances recently updated
- 25 days |
- -- |
- -- |
Zillow last checked:
Listing updated:
Travel times

Let’s turn your rent into credit progress
Build credit history with every on-time payment and get credit for the payment you’re already making.
Facts & features
Interior
Bedrooms & bathrooms
- Bedrooms: 2
- Bathrooms: 2
- Full bathrooms: 2
Heating
- Natural Gas, Forced Air
Cooling
- Central Air
Appliances
- Laundry: Ensuite
Features
- In-Law Capability
- Has basement: Yes
Property
Parking
- Parking features: Contact manager
- Details: Contact manager
Features
- Stories: 2
- Exterior features: Contact manager
- Pool features: Contact manager
Construction
Type & style
- Home type: MultiFamily
- Property subtype: MultiFamily
Materials
- Roof: Asphalt
Community & HOA
Location
- Region: Toronto
Financial & listing details
- Lease term: Contact For Details


Price history
Price history is unavailable.
Neighborhood: Dovercourt
Nearby schools
GreatSchools rating
No schools nearby
We couldn't find any schools near this home.