Skip main navigation
Off market
  • $471,300

    47 Maple Ave, Palenville, NY 12463

    4beds
    2baths
    2,392sqft
    SingleFamily
    Built in 1945
    2 Acres Lot
    $471,300 Zestimate®
    $197/sqft
    $3,592 Estimated rent

    Home value

    $471,300

    $415,000 - $533,000

    $3,592/mo

    Zestimate® history
    Loading
    Loading...

    Owner options

    List your home for rent

    $3,592/mo

    Rent Zestimate®

    Find your next renter with Zillow Rental Manager. Plus, with online applications, you can quickly screen prospective tenants – for free.

    Learn more

    $3,592/mo

    Rent Zestimate®

    Refinance and save

    $3,195/mo

    Est. payment

    Refinancing to a lower rate could help reduce your monthly payments and save thousands over the life of the loan.

    See today's rates

    $3,195/mo

    Est. payment

    Explore your selling options

    Work with a Zillow partner agent

    Leverage their expertise and Zillow's premium Showcase listings to get your home seen by more buyers.

    Get started

    List with your own agent

    Get your home in front of millions of buyers by listing it on Zillow.

    Learn how to do it

    Sell it yourself

    Take full control of how buyers see your home on Zillow by listing For Sale by Owner (FSBO).

    List your home

    What's special

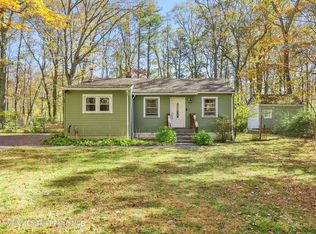
    Legal Location: CatskillThis is an extra-ordinary residential house. It is nestled on a 2 acre parcel,w/ fully matured oak, dogwood, maple,lilac trees & etc.,foundation shrubs also, all fully developed and healthy.A country garden filled w/bulbs, fern,lilies, mums, moss,& other friends such as squirrels, chipmunks, groundhog and other interesting features. You'll see deer & turkeys @ times also. The driveway is all macadam. It circles in front and leads to the garage. Four outside entrances to home. A large raised burm w/shrubs and mulch bordered on north side of house with a gravel driveway from street to kitchen [easy to unload groceries] and back door. A cellar Bilco door on back north corner of house. A fresh painted fence and decking fully surround 16x32'oval 4' deep pool w/a new liner. Raised decking connects pool area to house on south side [newly painted]. Heating: Oil/baseboard. Radiant heat in kitchen/DR/UtR.only. All windows [Anderson] casement, garden window in the main bathroom, 5 skylights in kitchen, open w/ automatic control. Also: M B suite, 2 bedrooms, 2.5 Bathrooms,Country kitchen/dining room 750sf. w/wood floor & stenciling. Raised Living Room [15x28'] w/hardwood flooring and working fireplace including Vermont Casting stove, Adjacent Living Room w/white ceramic tile flooring, 2 manual skylights and front entrance-10x28' demarked w/4 wooden pillars, sitting area 9x12' w/bluestone flooring, Master bedrm suite: w/walk-in closet, bathroom w/1 sink, pocket door encloses shower, toilet and sink area. 312 sq.ft. Bedroom #2-11/15', hard wood floors, & wooden library shelving, #3-12x15 with hardwood floors, bay window and atrium door[outside entrance/poolside].Two car garage w /large workshop and 2 lean-tos, also woodshed and small barn. House on dead end road. All of these opportunities await your exploration... 20 mins to Rhinebeck which has great shopping in quaint stores, dining and just fun breakfasts, Dutchess Co. fair every summer, consignment shops and etc....it's beautiful all year long especially @ holidays.< 30 minutes away: Golf,Tennis,Skiing, boating and hiking,5 hosp./ER.,< 50 mins to NYS capital via Thruway which continues to Buffalo and beyond.Also the Northway to Canada and northern parts of NYS. < 15 mins. to the Hudson River boating launches < 20 mins. Almost forgetting famous Woodstock and it's amenities. < within mins. Many reputable and safe physicians, dentists + other professionals too numerous to mention. Libraries in 4 townships. I could go on and on.Now to the good part.... HOUSE SHOWN BY APPOINTMENT ONLY.

    This property is off market, which means it's not currently listed for sale or rent on Zillow. This may be different from what's available on other websites or public sources.
    Facts & features

    Interior

    Bedrooms & bathrooms
    • Bedrooms: 4
    • Bathrooms: 2.5
    Heating
    • Other, Other
    Features
    • Flooring: Tile, Carpet, Hardwood, Linoleum / Vinyl
    • Basement: Partially finished
    Interior area
    • Total interior livable area: 2,392 sqft

    Property

    Parking
    • Total spaces: 2
    • Parking features: Garage - Detached
    Features
    • Exterior features: Other
    Lot
    • Size: 2 Acres
    Details
    • Parcel number: 1926891991244

    Construction

    Type & style
    • Home type: SingleFamily
    Materials
    • Metal
    • Roof: Asphalt
    Condition
    • Year built: 1945

    Community & HOA

    Location
    • Region: Palenville

    Financial & listing details

    • Price per square foot: $197/sqft
    • Tax assessed value: $487,500

    Price history

    DateEventPrice
    4/12/2014Price change$395,000-16.8%$165/sqft
    Source: Continental Real Estate Group #96257 Report a problem
    10/28/2011Price change$475,000-9.5%$199/sqft
    Source: Derek Eisenberg, ePro, GRI, GAA, RAA #52635 Report a problem
    3/6/2010Price change$525,000-16%$219/sqft
    Source: Continental Real Estate Group #113312 Report a problem
    1/29/2009Listed for sale$625,000$261/sqft
    Source: Continental Real Estate Group #113312 Report a problem

    Public tax history

    YearProperty taxesTax assessment
    2025-- $136,500
    2024-- $136,500
    2023-- $136,500
    2022-- $136,500
    2021-- $136,500
    2020-- $136,500
    2019-- $136,500
    2018-- $136,500
    2017$5,049 $136,500
    2016-- $136,500
    2015-- $136,500
    2014-- $136,500
    2013-- $136,500
    2012-- $136,500
    2011-- $136,500
    2010-- $136,500
    2009-- $136,500
    2008-- $136,500
    2007-- $136,500
    2006-- $136,500
    2005-- $136,500
    2004-- $136,500
    2003-- $136,500 +12.7%
    2002-- $121,100 +21.1%
    2001-- $100,000
    2000-- $100,000
    Find assessor info on the county website

    Neighborhood: 12463

    Nearby schools

    GreatSchools rating
    Schools provided by the listing agent
    • District: Catskill

    Source: The MLS. This data may not be complete. We recommend contacting the local school district to confirm school assignments for this home.