Tastefully updated 2-bedroom, 2.5-bath tri-level townhouse located in the desirable Maple Hill Estates community. This sun-drenched home is filled with natural light and features an open, airy floor plan designed for both comfortable everyday living and effortless entertaining. Beautiful hardwood floors, recessed lighting, and elegant crown molding enhance the warm and inviting atmosphere, while the cozy fireplace serves as a charming focal point.
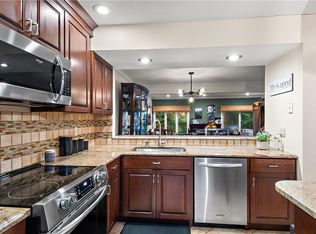
The updated kitchen is a true highlight, offering granite countertops, stainless steel appliances, a convenient breakfast bar, and stylish finishes. A dedicated dining area provides the perfect setting for gatherings and everyday meals. The primary bedroom suite includes a private full bath, while the second bedroom is generously sized with ample closets and updated full hall bath. The second level also features a versatile loft space, perfect for a home office, reading nook, media area, or additional lounge.
Enjoy seamless indoor-outdoor living with sliding doors from the living room leading to a private deck, perfect for relaxing or entertaining. The finished walk-out lower level offers exceptional flexibility with additional living space ideal for a recreation room, home office, gym, or guest suite, and opens to a second expansive deck overlooking tranquil, private wooded views.
Ideally located just minutes from Lake Mahopac, scenic nature trails, and parks, this home offers an exceptional lifestyle surrounded by natural beauty. Conveniently close to shopping, restaurants, markets, and everyday essentials, with easy access to Metro-North and major commuter routes, it provides the perfect balance of tranquility and convenience.
Community amenities include a pool, detached garage, assigned parking space, ample guest parking, and generous storage throughout. Move-in ready and impeccably maintained, this home offers a rare combination of light-filled living spaces, modern updates, and an unbeatable location.
Sold for $520,000
$520,000
47 Maple Hill Drive #47, Mahopac, NY 10541
2beds
2,198sqft
Single Family Residence, Residential
Built in 1986
1,615 Square Feet Lot
$520,100 Zestimate®
$237/sqft
$4,440 Estimated rent
Home value
$520,100
$484,000 - $557,000
$4,440/mo
Zestimate® history
Owner options
List your home for rent
$4,440/mo
Rent Zestimate®
Find your next renter with Zillow Rental Manager. Plus, with online applications, you can quickly screen prospective tenants – for free.
$4,440/mo
Rent Zestimate®
Refinance and save
$4,226/mo
Est. payment
Refinancing to a lower rate could help reduce your monthly payments and save thousands over the life of the loan.
$4,226/mo
Est. payment
Explore your selling options
Work with a Zillow partner agent
Leverage their expertise and Zillow's premium Showcase listings to get your home seen by more buyers.
Get startedList with your own agent
Get your home in front of millions of buyers by listing it on Zillow.
Learn how to do itSell it yourself
Take full control of how buyers see your home on Zillow by listing For Sale by Owner (FSBO).
List your homeWhat's special
Cozy fireplaceVersatile loft spaceModern updatesStylish finishesTranquil private wooded viewsDetached garageLight-filled living spaces
Zillow last checked:
Listing updated:
Listed by:
Melissa Defeo 914-494-8000,
Howard Hanna Rand Realty 914-328-0333
Bought with:
Lisa Perri, 10401351341
RE/MAX Classic Realty
Source: OneKey® MLS as distributed by MLS GRID,MLS#: 1001488
Facts & features
Interior
Bedrooms & bathrooms
- Bedrooms: 2
- Bathrooms: 3
- Full bathrooms: 2
- 1/2 bathrooms: 1
Other
- Description: walk up to 2nd floor, loft area (office space), MBR w/ Bath, Bedroom, hall bath
- Level: Second
Other
- Description: Living room w/fireplace, dining area, Kitchen with breakfast bar, 1/2 bath, sliders to deck
- Level: First
Other
- Description: finished with sliders to expansive deck with wooded views
- Level: Basement
Heating
- Electric, Forced Air
Cooling
- Central Air
Appliances
- Included: Dishwasher, Dryer, Electric Range, Oven, Range, Refrigerator, Stainless Steel Appliance(s), Washer
- Laundry: Washer/Dryer Hookup, In Hall, Inside
Features
- Breakfast Bar, Crown Molding, Entrance Foyer, Granite Counters, Open Floorplan, Open Kitchen, Primary Bathroom, Recessed Lighting, Storage
- Flooring: Carpet, Hardwood
- Basement: Finished,Walk-Out Access
- Attic: Pull Stairs
- Number of fireplaces: 1
- Fireplace features: Living Room, Wood Burning
Interior area
- Total structure area: 2,198
- Total interior livable area: 2,198 sqft
Property
Parking
- Total spaces: 2
- Parking features: Assigned, Detached, Garage
- Garage spaces: 1
Features
- Levels: Tri-Level
- Patio & porch: Deck
- Has private pool: Yes
- Pool features: Community, Fenced, In Ground, Outdoor Pool
- Has view: Yes
- View description: Trees/Woods
Lot
- Size: 1,615 Square Feet
Details
- Parcel number: 37200008700500010460004700
- Special conditions: None
Construction
Type & style
- Home type: SingleFamily
- Architectural style: A-Frame
- Property subtype: Single Family Residence, Residential
- Attached to another structure: Yes
Materials
- Shingle Siding
Condition
- Year built: 1986
- Major remodel year: 1986
Utilities & green energy
- Sewer: Public Sewer
- Water: Private, Shared Well
- Utilities for property: Cable Available, Electricity Available, Sewer Available, Trash Collection Public, Water Available
Community & HOA
Community
- Features: Pool
- Subdivision: Maple Hill Estates
HOA
- Has HOA: Yes
- Amenities included: Maintenance Grounds, Parking, Pool, Snow Removal, Trash
- Services included: Common Area Maintenance, Pool Service, Snow Removal
- HOA fee: $460 monthly
- HOA name: Maple Hill Estates
- HOA phone: 914-218-8777
Location
- Region: Mahopac
Financial & listing details
- Price per square foot: $237/sqft
- Tax assessed value: $448,400
- Annual tax amount: $13,900
- Date on market: 5/27/2026
- Cumulative days on market: 7 days
- Listing agreement: Exclusive Right To Sell
- Inclusions: range, refrigerator, dishwasher, wash/dryer, light fixtures, blinds
- Electric utility on property: Yes
Price history
| Date | Event | Price |
|---|---|---|
| 7/9/2026 | Sold | $520,000-1.7%$237/sqft |
Source:  OneKey® MLS as distributed by MLS GRID #1001488 Report a problem OneKey® MLS as distributed by MLS GRID #1001488 Report a problem | ||
| 6/3/2026 | Pending sale | $529,000$241/sqft |
Source: OneKey® MLS as distributed by MLS GRID #1001488 Report a problem | ||
| 5/28/2026 | Listed for sale | $529,000$241/sqft |
Source: OneKey® MLS as distributed by MLS GRID #1001488 Report a problem | ||
Public tax history
Tax history is unavailable.
Neighborhood: 10541
Nearby homes
- $455,0002 bd3 ba2.1k sqft47 Maple Hill Dr, Mahopac, NY 10541Sold
- $496,8002 bd3 ba2.1k sqft48 Maple Hill Dr, Mahopac, NY 10541Off Market

- $469,0002 bd3 ba2.2k sqft46 Maple Hill Dr, Mahopac, NY 10541Pending

- $275,5002 bd2 ba1.7k sqft45 Maple Hill Dr, Mahopac, NY 10541Off Market
- $489,2002 bd3 ba1.7k sqft45 Maple Hill Dr, Mahopac, NY 10541Off Market
- $504,0002 bd3 ba2.3k sqft49 Maple Hill Dr, Mahopac, NY 10541Off Market
- $477,5002 bd2 ba2.7k sqft44 Maple Hill Dr, Mahopac, NY 10541Off Market
- $465,6002 bd2 ba1.7k sqft50 Maple Hill Dr, Mahopac, NY 10541Off Market
- $512,2002 bd3 ba1.4k sqft43 Maple Hill Dr, Mahopac, NY 10541Off Market
Nearby schools
GreatSchools rating
- 4/10Lakeview Elementary SchoolGrades: K-5Distance: 1.5 mi
- 7/10Mahopac High SchoolGrades: 7,9-12Distance: 1.6 mi
- 5/10Mahopac Middle SchoolGrades: 6-10Distance: 1.8 mi
Schools provided by the listing agent
- Elementary: Lakeview Elementary School
- Middle: Mahopac Middle School
- High: Mahopac High School
Source: OneKey® MLS as distributed by MLS GRID. This data may not be complete. We recommend contacting the local school district to confirm school assignments for this home.
Get a cash offer in 3 minutes
Find out how much your home could sell for in as little as 3 minutes with a no-obligation cash offer.
Estimated market value
$520,100
Get a cash offer in 3 minutes
Find out how much your home could sell for in as little as 3 minutes with a no-obligation cash offer.
Estimated market value
$520,100
- New York
- Putnam County
- Mahopac
- 10541
- 47 Maple Hill Drive Unit 47
Nearby cities
Nearby neighborhoods
Nearby zip codes
Other Mahopac Topics
