Skip main navigation
Sold for $370,000
  • $370,000

    47 Meadowlark Dr, Hamilton, NJ 08690

    2beds
    1,335sqft
    Single Family Residence
    Built in 2000
    4,128 Square Feet Lot
    $410,900 Zestimate®
    $277/sqft
    $2,685 Estimated rent

    Home value

    $410,900

    $390,000 - $431,000

    $2,685/mo

    Zestimate® history
    Loading
    Loading...

    Owner options

    List your home for rent

    $2,685/mo

    Rent Zestimate®

    Find your next renter with Zillow Rental Manager. Plus, with online applications, you can quickly screen prospective tenants – for free.

    Learn more

    $2,685/mo

    Rent Zestimate®

    Refinance and save

    $2,819/mo

    Est. payment

    Refinancing to a lower rate could help reduce your monthly payments and save thousands over the life of the loan.

    See today's rates

    $2,819/mo

    Est. payment

    Explore your selling options

    Work with a Zillow partner agent

    Leverage their expertise and Zillow's premium Showcase listings to get your home seen by more buyers.

    Get started

    List with your own agent

    Get your home in front of millions of buyers by listing it on Zillow.

    Learn how to do it

    Sell it yourself

    Take full control of how buyers see your home on Zillow by listing For Sale by Owner (FSBO).

    List your home

    What's special

    Electric awningVeterans parkPool tableRecessed lightingCeiling fansCustom cabinetryCozy gas fireplace
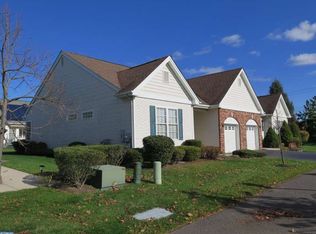
    Welcome to 47 Meadowlark in the desirable 55+ Evergreen at Hamilton. This well-maintained 2 bedroom, 2 bath Cedar model features 9 ft ceilings, recessed lighting, ceiling fans and custom window treatments/blinds. Eat-in kitchen is light and airy with a bay window and boasts BRAND NEW stainless steel appliances including microwave, refrigerator, dishwasher and range/oven. Step into the inviting living room, where a cozy gas fireplace adds warmth and charm to the space. Spacious primary bedroom suite has customized walk-in closet, tray ceiling and primary bath with shower stall. Second bedroom is sunny and generously sized with customized window treatments. Second full-size bath with tub/shower stall. The attractive composite deck with electric awning is perfect for relaxing and entertaining friends and family. Attached one car garage has a floor liner, custom cabinetry for ample storage space, and pull down stairs to access attic for even more storage. Low Association Fee includes lawn care, snow removal, enclosed salt-water pool for year-round enjoyment, gym, tennis, bocce, greenhouse and clubhouse with pool table and kitchen for parties. Located across from RWJ Hospital and close to Hamilton Train Station, Veterans Park, shopping and all major highways. Schedule your showing today as this home will not last long in Hamilton's most popular 55+ community! ** Solar Lease on home to be transferred to the new buyer **

    Zillow last checked:

    Listing updated:

    Listed by:

    Phyllis Fell 609-915-4118,

    CB Schiavone & Associates

    Bought with:

    Vanessa Stefanics, 9694852

    RE/MAX Tri County

    Source: Bright MLS,MLS#: NJME2040146MLS Logo

    Facts & features

    Interior

    Bedrooms & bathrooms
    • Bedrooms: 2
    • Bathrooms: 2
    • Full bathrooms: 2
    • Main level bathrooms: 2
    • Main level bedrooms: 2
    Basement
    • Area: 0
    Heating
    • Forced Air, Natural Gas
    Cooling
    • Central Air, Natural Gas
    Appliances
    • Included: Gas Water Heater
    • Laundry: Has Laundry, Main Level, Washer In Unit, Dryer In Unit
    Features
    • Flooring: Laminate, Carpet, Tile/Brick
    • Has basement: No
    • Number of fireplaces: 1
    Interior area
    • Total structure area: 1,335
    • Total interior livable area: 1,335 sqft
    • Finished area above ground: 1,335
    • Finished area below ground: 0

    Property

    Parking
    • Total spaces: 2
    • Parking features: Storage, Garage Faces Front, Inside Entrance, Garage Door Opener, Attached, Driveway, Off Street
    • Attached garage spaces: 1
    • Uncovered spaces: 1
    Accessibility
    • Accessibility features: Accessible Approach with Ramp
    Features
    • Levels: One
    • Stories: 1
    • Patio & porch: Deck
    • Pool features: Community
    Lot
    • Size: 4,128 sqft
    • Dimensions: 48.00 x 86.00
    Details
    • Additional structures: Above Grade, Below Grade
    • Parcel number: 0302167 0100077
    • Zoning: RES
    • Special conditions: Standard

    Construction

    Type & style
    • Home type: SingleFamily
    • Architectural style: Ranch/Rambler
    • Property subtype: Single Family Residence
    • Attached to another structure: Yes
    Materials
    • Brick, Vinyl Siding
    • Foundation: Slab
    • Roof: Asphalt,Pitched,Shingle
    Condition
    • Very Good
    • New construction: No
    • Year built: 2000

    Utilities & green energy

    • Sewer: Public Sewer
    • Water: Public

    Community & neighborhood

    Security
    • Security features: Electric Alarm, Non-Monitored, Carbon Monoxide Detector(s), Smoke Detector(s)
    Senior living
    • Senior community: Yes
    Location
    • Region: Hamilton
    • Subdivision: Evergreen
    • Municipality: HAMILTON TWP

    HOA & financial

    HOA
    • Has HOA: Yes
    • HOA fee: $190 monthly
    • Amenities included: Clubhouse, Common Grounds, Fitness Center, Game Room, Party Room, Indoor Pool, Pool
    • Services included: Common Area Maintenance, Maintenance Grounds, Pool(s), Recreation Facility, Snow Removal
    • Association name: THE EVERGREEN AT HAMILTON

    Other

    Other facts
    • Listing agreement: Exclusive Right To Sell
    • Ownership: Fee Simple

    Price history

    DateEventPrice
    3/28/2024Sold$370,000+2.8%$277/sqft
    Source: Bright MLS #NJME2040146 Report a problem
    3/6/2024Contingent$359,900$270/sqft
    Source: Bright MLS #NJME2040146 Report a problem
    2/29/2024Listed for sale$359,900+45.1%$270/sqft
    Source: Bright MLS #NJME2040146 Report a problem
    9/11/2018Sold$248,000-0.8%$186/sqft
    Source: Public Record Report a problem
    7/2/2018Pending sale$250,000$187/sqft
    Source: RE/MAX Tri County #1000134254 Report a problem
    5/23/2018Listed for sale$250,000$187/sqft
    Source: RE/MAX Tri County #1000134254 Report a problem
    5/21/2018Pending sale$250,000$187/sqft
    Source: RE/MAX Tri County #1000134254 Report a problem
    2/26/2018Listed for sale$250,000$187/sqft
    Source: Re/Max Tri County #1000134254 Report a problem
    9/2/2008Sold$250,000-5.6%$187/sqft
    Source: Public Record Report a problem
    6/12/2008Listed for sale$264,900-1.9%$198/sqft
    Source: NCI #5248705 Report a problem
    5/4/2008Listing removed$269,900$202/sqft
    Source: NCI Report a problem
    4/6/2008Listed for sale$269,900+13.2%$202/sqft
    Source: NCI Report a problem
    2/16/2004Sold$238,500+56.5%$179/sqft
    Source: Public Record Report a problem
    4/18/2000Sold$152,387$114/sqft
    Source: Public Record Report a problem

    Public tax history

    YearProperty taxesTax assessment
    2025$7,059 $200,300
    2024$7,059 +8%$200,300
    2023$6,536 $200,300
    2022$6,536 +6.5%$200,300
    2021$6,135 +2.3%$200,300
    2020$5,999 +8%$200,300
    2019$5,554 +2.7%$200,300 +2.8%
    2018$5,406 +1.8%$194,900
    2017$5,312 -3.6%$194,900
    2016$5,509 +1.8%$194,900 +55.3%
    2015$5,411 +4.2%$125,500
    2014$5,192 -6.9%$125,500
    2013$5,577 $125,500

    Find assessor info on the county website

    Neighborhood: 08690

    Nearby schools

    GreatSchools rating
    Schools provided by the listing agent
    • Middle: Reynolds
    • High: Steinert
    • District: Hamilton Township

    Source: Bright MLS. This data may not be complete. We recommend contacting the local school district to confirm school assignments for this home.

    Get a cash offer in 3 minutes
    Find out how much your home could sell for in as little as 3 minutes with a no-obligation cash offer.
    Estimated market value
    $410,900
    Get a cash offer in 3 minutes
    Find out how much your home could sell for in as little as 3 minutes with a no-obligation cash offer.
    Estimated market value
    $410,900