Skip main navigation
Sold for $340,000
  • $340,000

    47 Meadowview Dr, Pilesgrove, NJ 08098

    2beds
    1,623sqft
    Single Family Residence
    Built in 2006
    -- sqft lot
    $376,900 Zestimate®
    $209/sqft
    $2,444 Estimated rent

    Home value

    $376,900

    $241,000 - $584,000

    $2,444/mo

    Zestimate® history
    Loading
    Loading...

    Owner options

    List your home for rent

    $2,444/mo

    Rent Zestimate®

    Find your next renter with Zillow Rental Manager. Plus, with online applications, you can quickly screen prospective tenants – for free.

    Learn more

    $2,444/mo

    Rent Zestimate®

    Refinance and save

    $2,667/mo

    Est. payment

    Refinancing to a lower rate could help reduce your monthly payments and save thousands over the life of the loan.

    See today's rates

    $2,667/mo

    Est. payment

    Explore your selling options

    Work with a Zillow partner agent

    Leverage their expertise and Zillow's premium Showcase listings to get your home seen by more buyers.

    Get started

    List with your own agent

    Get your home in front of millions of buyers by listing it on Zillow.

    Learn how to do it

    Sell it yourself

    Take full control of how buyers see your home on Zillow by listing For Sale by Owner (FSBO).

    List your home

    What's special

    Large sunroomAccess to the backyardLarge islandLarge front porchOpen floor planSeparate eating area
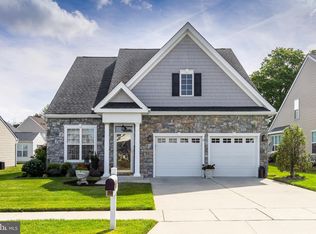
    Sellers have accepted an offer. PRICE ADJUSTMENT: This charming 2 bedroom 2 bath home with a Sunroom, is now available in the highly sought-after High Bridge 55+ Senior Community in the historic town of Woodstown. The very welcoming large front porch leads into the formal living and dining room areas, featuring gleaming brazillian cherry wood floors. Bright and airy, with the right amount of windows and 9ft ceilings, provides the perfect amount of natural light in this lovely home. The rear of this home has an open floor plan that includes the kitchen with a large island, 42" cabinetry, plenty of counter space, and a separate eating area located by windows. An added bonus is the large sunroom with access to the backyard. The primary bedroom, complete with a private bath and two walk-in closets, is quite spacious. The second bedroom is adjacent to the second full bath. A good-sized laundry room with washer, dryer and utility sink is conveniently located when entering from the garage. The two-car garage has pulldown stairs leading to the attic for storage. Completing this home is a large circular patio with an electric awning. Enjoy the view that overlooks a very private back yard....a wonderful place to relax. Central Air was replaced in 2018. Awning with remote 2023. Newer Gas Dryer. This home is being sold "as-Is”.

    Zillow last checked:

    Listing updated:

    Listed by:

    Nancy Timchal 856-469-9542,

    BHHS Fox & Roach-Mullica Hill North

    Bought with:

    Nancy Timchal, 1221342

    BHHS Fox & Roach-Mullica Hill North

    Source: Bright MLS,MLS#: NJSA2012748MLS Logo

    Facts & features

    Interior

    Bedrooms & bathrooms
    • Bedrooms: 2
    • Bathrooms: 2
    • Full bathrooms: 2
    • Main level bathrooms: 2
    • Main level bedrooms: 2
    Basement
    • Area: 0
    Heating
    • Forced Air, Natural Gas
    Cooling
    • Central Air, Electric
    Appliances
    • Included: Oven/Range - Gas, Refrigerator, Washer, Dishwasher, Disposal, Microwave, Dryer, Gas Water Heater
    • Laundry: Main Level, Laundry Room
    Features
    • Attic, Family Room Off Kitchen, Open Floorplan, Kitchen Island, Walk-In Closet(s), Pantry, Eat-in Kitchen, Bathroom - Stall Shower, Ceiling Fan(s), Chair Railings, Combination Dining/Living, 9'+ Ceilings
    • Flooring: Wood, Carpet, Ceramic Tile, Vinyl
    • Has basement: No
    • Has fireplace: No
    Interior area
    • Total structure area: 1,623
    • Total interior livable area: 1,623 sqft
    • Finished area above ground: 1,623
    • Finished area below ground: 0

    Property

    Parking
    • Total spaces: 4
    • Parking features: Garage Faces Front, Garage Door Opener, Concrete, Attached, Driveway, On Street
    • Attached garage spaces: 2
    • Uncovered spaces: 2
    Accessibility
    • Accessibility features: None
    Features
    • Levels: One
    • Stories: 1
    • Patio & porch: Patio, Porch
    • Exterior features: Lighting, Sidewalks, Underground Lawn Sprinkler, Awning(s)
    • Pool features: None
    Lot
    • Features: Front Yard, Backs to Trees, Open Lot, Private
    Details
    • Additional structures: Above Grade, Below Grade
    • Parcel number: 150001200057
    • Zoning: RESIDENTIAL
    • Special conditions: Standard

    Construction

    Type & style
    • Home type: SingleFamily
    • Architectural style: Ranch/Rambler
    • Property subtype: Single Family Residence
    Materials
    • Vinyl Siding
    • Foundation: Slab
    • Roof: Shingle,Pitched
    Condition
    • Excellent
    • New construction: No
    • Year built: 2006
    Details
    • Builder model: Franklin

    Utilities & green energy

    • Sewer: Public Sewer
    • Water: Public
    • Utilities for property: Electricity Available, Natural Gas Available

    Community & neighborhood

    Security
    • Security features: Fire Sprinkler System
    Senior living
    • Senior community: Yes
    Location
    • Region: Pilesgrove
    • Subdivision: High Bridge
    • Municipality: WOODSTOWN BORO

    HOA & financial

    HOA
    • Has HOA: Yes
    • HOA fee: $93 monthly
    • Services included: Maintenance Grounds, Snow Removal
    • Association name: HIGH BRIDGE IN HISTORIC WOODSTOWN

    Other

    Other facts
    • Listing agreement: Exclusive Right To Sell
    • Listing terms: Cash,Conventional,FHA,VA Loan
    • Ownership: Fee Simple

    Price history

    DateEventPrice
    2/14/2025Sold$340,000-2.6%$209/sqft
    Source: Bright MLS #NJSA2012748 Report a problem
    1/18/2025Pending sale$349,000$215/sqft
    Source: Bright MLS #NJSA2012748 Report a problem
    1/13/2025Contingent$349,000$215/sqft
    Source: Bright MLS #NJSA2012748 Report a problem
    12/18/2024Price change$349,000-2.8%$215/sqft
    Source: Bright MLS #NJSA2012748 Report a problem
    10/23/2024Listed for sale$359,000+166.9%$221/sqft
    Source: Bright MLS #NJSA2012748 Report a problem
    8/20/2013Sold$134,500-43.9%$83/sqft
    Source: Public Record Report a problem
    5/21/2013Listed for sale$239,900+5%$148/sqft
    Source: Pino Agency #6221454 Report a problem
    6/30/2010Sold$228,500-12%$141/sqft
    Source: Public Record Report a problem
    10/1/2007Sold$259,704$160/sqft
    Source: Public Record Report a problem

    Public tax history

    YearProperty taxesTax assessment
    2025$9,478 $236,000
    2024$9,478 +1.3%$236,000
    2023$9,360 +3.7%$236,000
    2022$9,027 +2.3%$236,000
    2021$8,824 +3.9%$236,000
    2020$8,491 +9.3%$236,000
    2019$7,767 $236,000
    2018$7,767 +27.9%$236,000
    2017$6,072 -15.9%$236,000
    2016$7,222 +5.4%$236,000
    2015$6,849 +3.7%$236,000
    2014$6,603 +3.8%$236,000
    2013$6,363 +3.6%$236,000
    2012$6,141 +6.2%$236,000
    2011$5,785 -2.9%$236,000
    2010$5,957 +6.6%$236,000
    2009$5,588 $236,000
    2008-- $236,000

    Find assessor info on the county website

    Neighborhood: 08098

    Nearby schools

    GreatSchools rating
    Schools provided by the listing agent
    • District: Woodstown-pilesgrove Regi Schools

    Source: Bright MLS. This data may not be complete. We recommend contacting the local school district to confirm school assignments for this home.

    Get a cash offer in 3 minutes
    Find out how much your home could sell for in as little as 3 minutes with a no-obligation cash offer.
    Estimated market value
    $376,900
    Get a cash offer in 3 minutes
    Find out how much your home could sell for in as little as 3 minutes with a no-obligation cash offer.
    Estimated market value
    $376,900