Skip main navigation
Sold for $430,000
  • $430,000

    47 Memory Lane, Richmond Hill, GA 31324

    4beds
    2,619sqft
    Single Family Residence
    Built in 2020
    8,712 Square Feet Lot
    $430,200 Zestimate®
    $164/sqft
    $2,703 Estimated rent

    Home value

    $430,200

    $409,000 - $452,000

    $2,703/mo

    Zestimate® history
    Loading
    Loading...

    Owner options

    List your home for rent

    $2,703/mo

    Rent Zestimate®

    Find your next renter with Zillow Rental Manager. Plus, with online applications, you can quickly screen prospective tenants – for free.

    Learn more

    $2,703/mo

    Rent Zestimate®

    Refinance and save

    $3,291/mo

    Est. payment

    Refinancing to a lower rate could help reduce your monthly payments and save thousands over the life of the loan.

    See today's rates

    $3,291/mo

    Est. payment

    Explore your selling options

    Work with a Zillow partner agent

    Leverage their expertise and Zillow's premium Showcase listings to get your home seen by more buyers.

    Get started

    List with your own agent

    Get your home in front of millions of buyers by listing it on Zillow.

    Learn how to do it

    Sell it yourself

    Take full control of how buyers see your home on Zillow by listing For Sale by Owner (FSBO).

    List your home

    What's special

    Natural wildlifeSurrounded by mature treesTrue primary suite
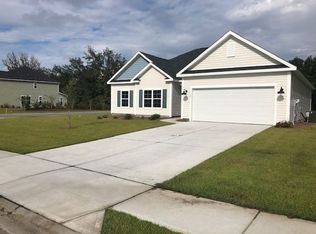
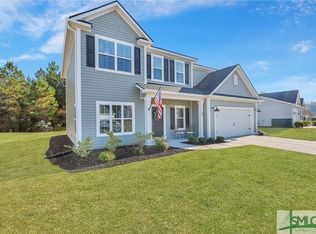
    Trying to find a home in Savannah, Georgia where bedrooms, bathrooms, and work-from-home space are clearly defined instead of constantly being rearranged? 47 Memory Ln offers 4 bedrooms and 3 full baths arranged in a way that gives everyone their own space without sacrificing connection in the main living areas. The layout allows for a true primary suite while still leaving room for guest bedrooms, kids’ rooms, or a dedicated office that does not take over shared spaces. Having a bedroom and full bath on the main level makes hosting overnight guests or accommodating multigenerational living far more practical, while the additional bedrooms provide privacy for everyday life upstairs. For buyers relocating to Savannah, Georgia, this setup helps avoid the common compromise of turning dining rooms into offices or asking guests to share bathrooms. It works especially well for households commuting to Hunter AAF or Fort Stewart who need a clear separation between sleeping areas, work space, and gathering areas when schedules do not always align. The floor plan supports real use of each room so you are not forced to constantly shift spaces to fit your routine. The neighborhood itself adds to the appeal. Instead of feeling like a dense row of identical houses, you are surrounded by mature trees, natural wildlife, and community amenities that create a more established and relaxed setting. You still remain within a manageable drive to Savannah, Georgia for work, hospitals, schools, shopping, and dining, so everyday errands and commutes stay convenient without feeling like you live in the middle of the busiest parts of town. If your current home feels short on bedrooms, limited on bathrooms, or forces you to double up rooms for guests or work, this layout gives you clear separation and room to grow while still being well positioned for daily life in the Savannah, Georgia area.

    Zillow last checked:

    Listing updated:

    Listed by:

    Ashley Johnson 336-455-2128,

    eXp Realty LLC

    Bought with:

    Becky Partin, 368731

    Century 21 Luxe Real Estate

    Courtney Ulmer, 415978

    Century 21 Luxe Real Estate

    Source: Hive MLS,MLS#: SA349022MLS LogoOriginating MLS: Savannah Multi-List Corporation

    Facts & features

    Interior

    Bedrooms & bathrooms
    • Bedrooms: 4
    • Bathrooms: 3
    • Full bathrooms: 3
    • Main level bathrooms: 1
    • Main level bedrooms: 1
    Primary bedroom
    • Level: Upper
    • Dimensions: 0 x 0
    Bedroom 1
    • Level: Main
    • Dimensions: 0 x 0
    Bedroom 2
    • Level: Upper
    • Dimensions: 0 x 0
    Bedroom 3
    • Level: Upper
    • Dimensions: 0 x 0
    Primary bathroom
    • Level: Upper
    • Dimensions: 0 x 0
    Bathroom 1
    • Level: Main
    • Dimensions: 0 x 0
    Kitchen
    • Level: Main
    • Dimensions: 0 x 0
    Living room
    • Level: Main
    • Dimensions: 0 x 0
    Heating
    • Central, Electric, Zoned
    Cooling
    • Central Air, Electric, Zoned
    Appliances
    • Included: Some Electric Appliances, Dishwasher, Electric Water Heater, Microwave, Oven, Plumbed For Ice Maker, Range, Refrigerator
    • Laundry: Laundry Room, Upper Level, Washer Hookup, Dryer Hookup
    Features
    • Breakfast Bar, Double Vanity, Garden Tub/Roman Tub, Kitchen Island, Pantry, Pull Down Attic Stairs, Separate Shower, Upper Level Primary, Fireplace
    • Windows: Double Pane Windows
    • Attic: Pull Down Stairs
    • Number of fireplaces: 1
    • Fireplace features: Electric, Living Room
    • Common walls with other units/homes: No Common Walls
    Interior area
    • Total interior livable area: 2,619 sqft

    Property

    Parking
    • Total spaces: 2
    • Parking features: Attached, Garage Door Opener, Kitchen Level, Off Street
    • Garage spaces: 2
    Features
    • Patio & porch: Patio
    • Pool features: Community
    • Fencing: Wood,Privacy,Yard Fenced
    • Has view: Yes
    • View description: Trees/Woods
    Lot
    • Size: 8,712 sqft
    • Features: Back Yard, Interior Lot, Level, Private
    Details
    • Parcel number: 05523001251
    • Zoning: CITY
    • Zoning description: Single Family
    • Special conditions: Standard

    Construction

    Type & style
    • Home type: SingleFamily
    • Architectural style: Traditional
    • Property subtype: Single Family Residence
    Materials
    • Vinyl Siding
    • Foundation: Slab
    • Roof: Asphalt
    Condition
    • New construction: No
    • Year built: 2020
    Details
    • Builder model: The Wysteria
    • Builder name: Village Park

    Utilities & green energy

    • Sewer: Public Sewer
    • Water: Public
    • Utilities for property: Cable Available, Underground Utilities
    Green energy
    • Green verification: ENERGY STAR Certified Homes
    • Energy efficient items: Windows

    Community & neighborhood

    Community
    • Community features: Clubhouse, Pool, Fitness Center, Street Lights, Sidewalks
    Location
    • Region: Richmond Hill
    • Subdivision: The Commons

    HOA & financial

    HOA
    • Has HOA: Yes
    • HOA fee: $720 annually

    Other

    Other facts
    • Listing agreement: Exclusive Right To Sell
    • Listing terms: Cash,Conventional,FHA,VA Loan
    • Ownership type: Homeowner/Owner
    • Road surface type: Asphalt, Paved

    Price history

    DateEventPrice
    4/13/2026Sold$430,000-1.8%$164/sqft
    Source: Hive MLS #SA349022 Report a problem
    3/16/2026Contingent$437,900$167/sqft
    Source: Hive MLS #SA349022 Report a problem
    2/13/2026Price change$437,900+1.8%$167/sqft
    Source: Hive MLS #SA349022 Report a problem
    11/5/2025Price change$430,000-1.6%$164/sqft
    Source: Hive MLS #SA333344 Report a problem
    8/12/2025Price change$437,000-0.7%$167/sqft
    Source: Hive MLS #SA333344 Report a problem
    6/26/2025Listed for sale$440,000+57.1%$168/sqft
    Source: Hive MLS #SA333344 Report a problem
    9/13/2024Listing removed$2,850$1/sqft
    Source: Zillow Rentals Report a problem
    7/23/2024Price change$2,850-3.4%$1/sqft
    Source: Zillow Rentals Report a problem
    6/24/2024Price change$2,950-1.7%$1/sqft
    Source: Zillow Rentals Report a problem
    5/7/2024Listed for rent$3,000$1/sqft
    Source: Zillow Rentals Report a problem
    10/7/2020Sold$280,000$107/sqft
    Source: Hive MLS #SA222230 Report a problem

    Public tax history

    YearProperty taxesTax assessment
    2025$4,446 +2.4%$162,880 +5.4%
    2024$4,342 +4.9%$154,520 +8%
    2023$4,139 +15.1%$143,040 +19.1%
    2022$3,597 +5.9%$120,080 +7.3%
    2021$3,397 +339.6%$111,880 +323.8%
    2020$773 $26,400

    Find assessor info on the county website

    Neighborhood: 31324

    Nearby schools

    GreatSchools rating
    Schools provided by the listing agent
    • Elementary: Richmond Hill Elementary School
    • Middle: Richmond Hill Middle School
    • High: Richmond Hill High School

    Source: Hive MLS. This data may not be complete. We recommend contacting the local school district to confirm school assignments for this home.

    Get pre-qualified for a loan
    At Zillow Home Loans, we can pre-qualify you in as little as 5 minutes with no impact to your credit score.

    An equal housing lender. NMLS #10287.

    Sell for more on Zillow
    Get a Zillow Showcase℠ listing at no additional cost and you could sell for .
    $430,200
    2% more
    +$8,604
    With Zillow Showcase(estimated)
    $438,804