Skip main navigation
Sold for $490,000
  • $490,000

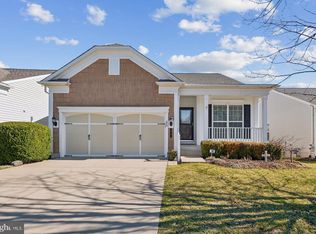
    47 Mendota Way, Fredericksburg, VA 22406

    3beds
    2,691sqft
    Single Family Residence
    Built in 2010
    5,937 Square Feet Lot
    $536,900 Zestimate®
    $182/sqft
    $2,785 Estimated rent

    Home value

    $536,900

    $510,000 - $564,000

    $2,785/mo

    Zestimate® history
    Loading
    Loading...

    Owner options

    List your home for rent

    $2,785/mo

    Rent Zestimate®

    Find your next renter with Zillow Rental Manager. Plus, with online applications, you can quickly screen prospective tenants – for free.

    Learn more

    $2,785/mo

    Rent Zestimate®

    Refinance and save

    $3,175/mo

    Est. payment

    Refinancing to a lower rate could help reduce your monthly payments and save thousands over the life of the loan.

    See today's rates

    $3,175/mo

    Est. payment

    Explore your selling options

    Work with a Zillow partner agent

    Leverage their expertise and Zillow's premium Showcase listings to get your home seen by more buyers.

    Get started

    List with your own agent

    Get your home in front of millions of buyers by listing it on Zillow.

    Learn how to do it

    Sell it yourself

    Take full control of how buyers see your home on Zillow by listing For Sale by Owner (FSBO).

    List your home

    What's special

    Freshly paintedLower-level patioFlexible hobby roomScreened porchLots of window
    A must see!! Beautiful Jefferson Model with sunroom, screened porch, deck with lower-level patio. Treed semiprivate back yard make this a 10+. All freshly painted, new Luxury Vinyl Plank Flooring in main living areas and bedrooms. Lots of window and sunlight fill the main level. Relax and read a great book in the sunroom and as the sun sets enjoy the screened porch for afternoon happy hour with friends. The Lower level offers a Hugh great room that can easily have two seating areas, super sized third bedroom and adjoining bath are perfect for company to enjoy. The flexible hobby room has so many uses. There is also a large storage area for all those things that you just could not part with!!! This one checks all the boxes!!!

    Zillow last checked:

    Listing updated:

    Listed by:

    Brent Sweet 301-704-3539,

    RE/MAX Realty Group

    Bought with:

    Wade Caple, 0225070987

    Long & Foster Real Estate, Inc.

    Source: Bright MLS,MLS#: VAST2023784MLS Logo

    Facts & features

    Interior

    Bedrooms & bathrooms
    • Bedrooms: 3
    • Bathrooms: 3
    • Full bathrooms: 3
    • Main level bathrooms: 2
    • Main level bedrooms: 2
    Rooms
    • Room types: Dining Room, Primary Bedroom, Bedroom 2, Bedroom 3, Kitchen, Breakfast Room, Sun/Florida Room, Great Room, Bathroom 3, Hobby Room
    Basement
    • Description: Percent Finished: 80.0
    • Area: 1488
    Heating
    • Forced Air, Natural Gas
    Cooling
    • Central Air, Electric
    Appliances
    • Included: Microwave, Dishwasher, Disposal, Dryer, Ice Maker, Oven/Range - Gas, Refrigerator, Washer, Gas Water Heater
    Features
    • Ceiling Fan(s), Chair Railings, Combination Dining/Living, Crown Molding, Dining Area, Entry Level Bedroom, Family Room Off Kitchen, Floor Plan - Traditional, Eat-in Kitchen, Pantry, Recessed Lighting, Bathroom - Stall Shower, Upgraded Countertops, Wainscotting, Walk-In Closet(s), 9'+ Ceilings, Tray Ceiling(s)
    • Flooring: Luxury Vinyl, Carpet, Ceramic Tile
    • Windows: Double Pane Windows, Energy Efficient, Window Treatments
    • Basement: Full,Improved
    • Number of fireplaces: 1
    Interior area
    • Total structure area: 2,976
    • Total interior livable area: 2,691 sqft
    • Finished area above ground: 1,488
    • Finished area below ground: 1,203

    Property

    Parking
    • Total spaces: 4
    • Parking features: Garage Faces Front, Attached, Driveway
    • Attached garage spaces: 2
    • Uncovered spaces: 2
    Accessibility
    • Accessibility features: None
    Features
    • Levels: Two
    • Stories: 2
    • Patio & porch: Deck, Screened, Patio
    • Exterior features: Sidewalks, Underground Lawn Sprinkler
    • Pool features: Community
    Lot
    • Size: 5,937 Square Feet
    Details
    • Additional structures: Above Grade, Below Grade
    • Parcel number: 44CC 4B 416
    • Zoning: RBC
    • Special conditions: Standard

    Construction

    Type & style
    • Home type: SingleFamily
    • Architectural style: Ranch/Rambler
    • Property subtype: Single Family Residence
    Materials
    • Vinyl Siding
    • Foundation: Concrete Perimeter
    Condition
    • Excellent
    • New construction: No
    • Year built: 2010
    Details
    • Builder model: Jefferson / Sun Room
    • Builder name: Pulte

    Utilities & green energy

    • Sewer: Public Sewer
    • Water: Public
    • Utilities for property: Cable Connected, Natural Gas Available, Underground Utilities

    Community & HOA

    Community
    • Senior community: Yes
    • Subdivision: Celebrate Virginia North
    HOA
    • Has HOA: Yes
    • Amenities included: Billiard Room, Clubhouse, Elevator(s), Fitness Center, Spa/Hot Tub, Library, Meeting Room, Indoor Pool, Pool, Putting Green, Retirement Community, Tennis Court(s)
    • Services included: Common Area Maintenance, Maintenance Grounds, Management, Pool(s), Recreation Facility, Reserve Funds, Snow Removal, Trash
    • HOA fee: $265 monthly
    • HOA name: CELEBRATE VA NORTH
    Location
    • Region: Fredericksburg

    Financial & listing details

    • Price per square foot: $182/sqft
    • Tax assessed value: $453,800
    • Annual tax amount: $3,857
    • Date on market: 8/19/2023
    • Listing agreement: Exclusive Right To Sell
    • Listing terms: Cash,Conventional,FHA,VA Loan
    • Ownership: Fee Simple

    Price history

    DateEventPrice
    9/22/2023Sold$490,000-2.9%$182/sqft
    Source: Bright MLS #VAST2023784 Report a problem
    9/14/2023Pending sale$504,725$188/sqft
    Source: Bright MLS #VAST2023784 Report a problem
    8/26/2023Contingent$504,725$188/sqft
    Source: Bright MLS #VAST2023784 Report a problem
    8/19/2023Listed for sale$504,725+68.6%$188/sqft
    Source: Bright MLS #VAST2023784 Report a problem
    9/29/2010Sold$299,321$111/sqft
    Source: Public Record Report a problem

    Public tax history

    YearProperty taxesTax assessment
    2025$4,331 +3.4%$468,900
    2024$4,190 +2.9%$468,900 +3.3%
    2023$4,073 +5.6%$453,800
    2022$3,857 +13.9%$453,800 +30%
    2021$3,385 $349,000
    2020$3,385 -1%$349,000 +3.1%
    2019$3,419 +3.8%$338,500 +1.7%
    2018$3,294 $332,700 +2.9%
    2017$3,294 +2.9%$323,400
    2016$3,202 $323,400 +8%
    2015-- $299,500
    2014-- $299,500 +7.7%
    2013-- $278,200
    2012-- $278,200 +0.8%
    2011-- $276,100 +268.1%
    2010-- $75,000
    2009-- --
    Find assessor info on the county website

    Neighborhood: 22406

    Nearby schools

    GreatSchools rating
    Schools provided by the listing agent
    • District: Stafford County Public Schools

    Source: Bright MLS. This data may not be complete. We recommend contacting the local school district to confirm school assignments for this home.

    Get a cash offer in 3 minutes
    Find out how much your home could sell for in as little as 3 minutes with a no-obligation cash offer.
    Estimated market value
    $536,900
    Get a cash offer in 3 minutes
    Find out how much your home could sell for in as little as 3 minutes with a no-obligation cash offer.
    Estimated market value
    $536,900