Skip main navigation
Sold
  • $9,012,700

    47 Mercer St #2NDFLOOR, New York, NY 10013

    3beds
    4,000sqft
    Condominium
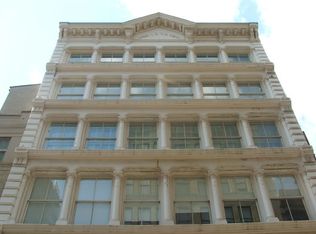
    Built in 1880
    -- sqft lot
    $9,012,700 Zestimate®
    $2,253/sqft
    $-- Estimated rent

    Home value

    $9,012,700

    $7.57M - $10.91M

    Not available

    Zestimate® history
    Loading
    Loading...

    Owner options

    List your home for rent

    Find your next renter with Zillow Rental Manager. Plus, with online applications, you can quickly screen prospective tenants – for free.

    Learn more
    Refinance and save

    $46,657/mo

    Est. payment

    Refinancing to a lower rate could help reduce your monthly payments and save thousands over the life of the loan.

    See today's rates

    $46,657/mo

    Est. payment

    Explore your selling options

    Work with a Zillow partner agent

    Leverage their expertise and Zillow's premium Showcase listings to get your home seen by more buyers.

    Get started

    List with your own agent

    Get your home in front of millions of buyers by listing it on Zillow.

    Learn how to do it

    Sell it yourself

    Take full control of how buyers see your home on Zillow by listing For Sale by Owner (FSBO).

    List your home

    What's special

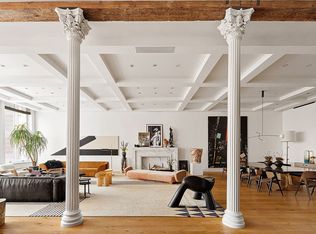
    An extraordinary loft of this caliber comes to the market once in a lifetime: Nothing compares in scale, finish out, location, architectural splendor and sheer magnificence of this prize residence. The debonair lobby leads to an over-sized elevator perfectly proportioned for large artwork: the doors open into this classic, pre-war private floor, revealing extraordinary ceiling height, met by beautifully detailed corinthian columns: Hand-rubbed Teak hardwood floors feature throughout. The large living space is divided in two by a perched bridge affording a birds eye view over the entire loft. The front section features enormous, meticulously restored windows: A large study with craftsman quality cabinetry adjoins. The rear half features a dining area, media/entertainment area and a splendid kitchen that defies description. The Master Suite with its regal bathroom and walk in closet is in a word: perfection. Two additional bedrooms and bathrooms complete the picture. With Central Air conditioning, un-compromised custom detailing, super-sophisticated Crestron systems and enough wall space to satisfy any serious collector, this is truly a one-of-a-kind. Apartment Features : East, West, City Partial, Prewar Detail, Hardwood Floors, Good Light, Oversized Windows, New Windows, Modern Kitchen, Renovated Bathroom, Marble Bath, Storage Space, Walk in Closets, Great Closet Space, Washer/Dryer, Dishwasher, Security System Building Features :

    This property is off market, which means it's not currently listed for sale or rent on Zillow. This may be different from what's available on other websites or public sources.

    Zillow last checked:

    Listing updated:

    Listed by:

    Douglas Elliman

    Source: StreetEasy,MLS#: S241470

    Facts & features

    Interior

    Bedrooms & bathrooms
    • Bedrooms: 3
    • Bathrooms: 3
    • Full bathrooms: 3
    Features
    • Has fireplace: No
    Interior area
    • Total structure area: 4,000
    • Total interior livable area: 4,000 sqft

    Construction

    Type & style
    • Home type: Condo
    • Property subtype: Condominium
    Condition
    • Year built: 1880

    Community & HOA

    Community
    • Subdivision: Soho
    HOA
    • Has HOA: Yes
    • Amenities included: Elevator(s)
    • Services included: Maintenance
    • HOA fee: $1,795 monthly
    Location
    • Region: New York

    Financial & listing details

    • Price per square foot: $2,253/sqft
    • Annual tax amount: $19,464
    • Date on market: 5/18/2008

    Price history

    DateEventPrice
    11/25/2008Sold$6,000,000$1,500/sqft
    Source: StreetEasy #S241470 Report a problem

    Public tax history

    Tax history is unavailable.

    Neighborhood: SoHo

    Nearby schools

    GreatSchools rating