Skip main navigation
Sold for $310,000
  • $310,000

    47 Merion Cir, North East, MD 21901

    3beds
    1,650sqft
    Townhouse
    Built in 2007
    2,495 Square Feet Lot
    $309,700 Zestimate®
    $188/sqft
    $2,325 Estimated rent

    Home value

    $309,700

    $266,000 - $359,000

    $2,325/mo

    Zestimate® history
    Loading
    Loading...

    Owner options

    List your home for rent

    $2,325/mo

    Rent Zestimate®

    Find your next renter with Zillow Rental Manager. Plus, with online applications, you can quickly screen prospective tenants – for free.

    Learn more

    $2,325/mo

    Rent Zestimate®

    Refinance and save

    $2,009/mo

    Est. payment

    Refinancing to a lower rate could help reduce your monthly payments and save thousands over the life of the loan.

    See today's rates

    $2,009/mo

    Est. payment

    Explore your selling options

    Work with a Zillow partner agent

    Leverage their expertise and Zillow's premium Showcase listings to get your home seen by more buyers.

    Get started

    List with your own agent

    Get your home in front of millions of buyers by listing it on Zillow.

    Learn how to do it

    Sell it yourself

    Take full control of how buyers see your home on Zillow by listing For Sale by Owner (FSBO).

    List your home

    What's special

    Gas fireplaceAttached one-car garageTwo additional bedroomsEat-in kitchen
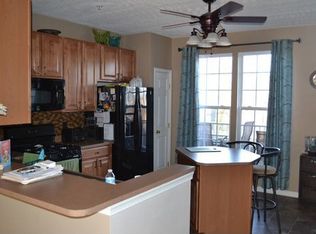
    There’s no place like home in this three-story townhome located in the Courts of Mallory community, just minutes from downtown North East. Enter into the finished lower level with open living area featuring a gas fireplace. This level also includes a half bathroom, walkout access to the rear patio and backyard, convenient access to the attached one-car garage, and an unfinished utility room with washer and dryer hookups. The main level features an eat-in kitchen that opens to a bright living room with hardwood floors, creating an easy, functional flow. Sliding doors off the kitchen lead to a rear deck, providing additional space to enjoy the outdoors. The third floor offers a primary bedroom with a walk-in closet and private en-suite bathroom. Two additional bedrooms share a hall bathroom with tub shower, offering flexibility for family, guests, or home office. Located close to the shops and restaurants of downtown North East, with easy access to Route 40 and I-95 for commuters, this home offers a comfortable layout and a convenient option for low-maintenance living.

    Zillow last checked:

    Listing updated:

    Listed by:

    Kristin Lewis 443-350-6737,

    Integrity Real Estate

    Bought with:

    Kara Chapman, RS-0037184

    Remax Vision

    Source: Bright MLS,MLS#: MDCC2019936MLS Logo

    Facts & features

    Interior

    Bedrooms & bathrooms
    • Bedrooms: 3
    • Bathrooms: 3
    • Full bathrooms: 2
    • 1/2 bathrooms: 1
    Basement
    • Area: 640
    Heating
    • Forced Air, Propane
    Cooling
    • Central Air, Electric
    Appliances
    • Included: Microwave, Dishwasher, Exhaust Fan, Oven/Range - Gas, Refrigerator, Water Heater
    • Laundry: Hookup, Lower Level
    Features
    • Bathroom - Tub Shower, Ceiling Fan(s), Combination Kitchen/Dining, Dining Area, Family Room Off Kitchen, Eat-in Kitchen, Pantry, Primary Bath(s), Recessed Lighting, Walk-In Closet(s), Attic
    • Flooring: Carpet
    • Basement: Connecting Stairway,Full,Front Entrance,Finished,Garage Access,Interior Entry,Exterior Entry,Walk-Out Access,Windows
    • Number of fireplaces: 1
    • Fireplace features: Gas/Propane, Mantel(s)
    Interior area
    • Total structure area: 1,974
    • Total interior livable area: 1,650 sqft
    • Finished area above ground: 1,334
    • Finished area below ground: 316

    Property

    Parking
    • Total spaces: 4
    • Parking features: Basement, Garage Faces Front, Inside Entrance, Attached, Driveway, Parking Lot
    • Attached garage spaces: 1
    • Uncovered spaces: 1
    Accessibility
    • Accessibility features: Other
    Features
    • Levels: Three
    • Stories: 3
    • Patio & porch: Deck, Patio
    • Pool features: None
    Lot
    • Size: 2,495 sqft
    • Features: Suburban
    Details
    • Additional structures: Above Grade, Below Grade
    • Parcel number: 0805128226
    • Zoning: R3
    • Special conditions: Standard

    Construction

    Type & style
    • Home type: Townhouse
    • Architectural style: Colonial
    • Property subtype: Townhouse
    Materials
    • Mixed
    • Foundation: Permanent
    Condition
    • New construction: No
    • Year built: 2007

    Utilities & green energy

    • Sewer: Public Sewer
    • Water: Public

    Community & neighborhood

    Location
    • Region: North East
    • Subdivision: The Courts Of Mallory
    • Municipality: North East

    HOA & financial

    HOA
    • Has HOA: Yes
    • HOA fee: $136 quarterly
    • Amenities included: Common Grounds, Tot Lots/Playground
    • Services included: Common Area Maintenance, Management
    • Association name: COURTS OF MALLORY HOMEOWNERS ASSOCIATION INC

    Other

    Other facts
    • Listing agreement: Exclusive Right To Sell
    • Ownership: Fee Simple

    Price history

    DateEventPrice
    4/2/2026Sold$310,000$188/sqft
    Source: Bright MLS #MDCC2019936 Report a problem
    3/1/2026Pending sale$310,000$188/sqft
    Source: Bright MLS #MDCC2019936 Report a problem
    12/19/2025Listed for sale$310,000+123%$188/sqft
    Source: Bright MLS #MDCC2019936 Report a problem
    3/24/2021Listing removed--
    Source: Owner Report a problem
    5/29/2018Listing removed$1,595$1/sqft
    Source: Owner Report a problem
    4/27/2018Listed for rent$1,595$1/sqft
    Source: Owner Report a problem
    3/9/2018Listing removed$1,595$1/sqft
    Source: Owner Report a problem
    2/7/2018Listed for rent$1,595$1/sqft
    Source: Owner Report a problem
    12/4/2014Sold$139,000-42.7%$84/sqft
    Source: Public Record Report a problem
    9/24/2007Sold$242,732$147/sqft
    Source: Public Record Report a problem

    Public tax history

    YearProperty taxesTax assessment
    2025$3,863 +16.9%$224,133 +6.8%
    2024$3,304 +6.6%$209,867 +7.3%
    2023$3,099 +0%$195,600
    2022$3,099 +0.6%$195,600 +2.8%
    2021$3,081 +0.6%$190,200 +1.4%
    2020$3,063 +2%$187,500
    2019$3,004 +181.4%$187,500 +4%
    2018$1,067 -63.8%$180,300 +2%
    2017$2,946 -0.1%$176,700
    2016$2,950 +0.2%$176,700
    2015$2,944 -9.7%$176,700 -1.5%
    2014$3,261 $179,400
    2013-- $179,400
    2012-- $179,400 -12.9%
    2011-- $205,910 +6.8%
    2010-- $192,870 +7.3%
    2009-- $179,830 +7.8%
    2008-- $166,790 +712.2%
    2007-- $20,536 +2.3%
    2006-- $20,080 +5.6%
    2005-- $19,020

    Find assessor info on the county website

    Neighborhood: 21901

    Nearby schools

    GreatSchools rating
    Schools provided by the listing agent
    • District: Cecil County Public Schools

    Source: Bright MLS. This data may not be complete. We recommend contacting the local school district to confirm school assignments for this home.

    Get a cash offer in 3 minutes
    Find out how much your home could sell for in as little as 3 minutes with a no-obligation cash offer.
    Estimated market value
    $309,700
    Get a cash offer in 3 minutes
    Find out how much your home could sell for in as little as 3 minutes with a no-obligation cash offer.
    Estimated market value
    $309,700