If you love Victorian architecture, a mansard roof, open porches, a cool, refreshing river as your back boundary, lovely trim and period features, bay window spaces, close proximity to Main Street services and shopping, Weeks Hospital, the athletic fields of Col Town, and a walkable environment, as well as a paved driveway, rooms both large and small, formal and informal, all of a manageable and affordable size, you will want to consider this wonderful and historic example from 1890. Scroll through the photos to find a spacious modern kitchen, quaint office/library, a sun room, basement walk-out workshop, large bedrooms and great closet space. The attachments show the low cost of winter heat, even with very little or no use of the wood stove, and other advantages for a family or couple at their beginning, or in their retirement years needing room for family visits. Reasonably offered at $269,000
Active under contract
Listed by: Peter W. Powell Real Estate • Peter W Powell
$269,000
47 Middle Street, Lancaster, NH 03584
3beds
1,872sqft
Single Family Residence
Built in 1890
7,405 Square Feet Lot
$269,800 Zestimate®
$144/sqft
$-- HOA
What's special
Open porchesPaved drivewayMansard roofSun roomBasement walk-out workshopBay window spacesLarge bedrooms
- 31 days
- 240
- 17
Zillow last checked:
Listing updated:
Listed by:
Peter W Powell,
Peter W. Powell Real Estate 603-731-9145
Source: PrimeMLS,MLS#: 5106865
Facts & features
Interior
Bedrooms & bathrooms
- Bedrooms: 3
- Bathrooms: 2
- Full bathrooms: 1
- 1/2 bathrooms: 1
Heating
- Oil, Hot Air, Passive Solar, Wood Stove
Cooling
- Other
Features
- Basement: Climate Controlled,Concrete Floor,Daylight,Full,Walkout,Exterior Entry,Basement Stairs,Walk-Out Access
Interior area
- Total structure area: 2,676
- Total interior livable area: 1,872 sqft
- Finished area above ground: 1,872
- Finished area below ground: 0
Property
Parking
- Parking features: Paved
Features
- Levels: Two
- Stories: 2
- Frontage length: Road frontage: 50
Lot
- Size: 7,405 Square Feet
- Features: Sidewalks, In Town, Near Paths, Near Shopping, Near Snowmobile Trails, Near Hospital, Near School(s)
Details
- Parcel number: LNCSMP07L068
- Zoning description: residential
- Special conditions: Standard
Construction
Type & style
- Home type: SingleFamily
- Architectural style: Victorian
- Property subtype: Single Family Residence
Materials
- Wood Frame, Clapboard Exterior, Spray Foam Insulation
- Foundation: Below Frost Line, Concrete, Stone
- Roof: Asphalt Shingle
Condition
- New construction: No
- Year built: 1890
Utilities & green energy
- Electric: 100 Amp Service, Circuit Breakers
- Sewer: Public Sewer
- Utilities for property: Cable Available, Phone Available, Fiber Optic Internt Avail
Community & HOA
Location
- Region: Lancaster
Financial & listing details
- Price per square foot: $144/sqft
- Tax assessed value: $175,400
- Annual tax amount: $3,698
- Date on market: 8/27/2026
- Road surface type: Paved
Estimated market value
$269,800
$256,000 - $283,000
$2,374/mo
Price history
| Date | Event | Price |
|---|---|---|
| 8/27/2026 | Listed for sale | $269,000+198.9%$144/sqft |
Source:  PrimeMLS #5106865 Report a problem PrimeMLS #5106865 Report a problem | ||
| 7/19/2006 | Sold | $90,000$48/sqft |
Source: Public Record Report a problem | ||
Public tax history
| Year | Property taxes | Tax assessment |
|---|---|---|
| 2024 | $3,364 +10.8% | $175,400 |
| 2023 | $3,036 +11.7% | $175,400 +56.7% |
| 2022 | $2,718 -7.3% | $111,900 |
| 2021 | $2,931 +5.9% | $111,900 |
| 2020 | $2,768 -0.6% | $111,900 |
| 2019 | $2,786 -4.8% | $111,900 |
| 2018 | $2,927 +4.7% | $111,900 +5.5% |
| 2017 | $2,795 +2.9% | $106,100 |
| 2016 | $2,717 -6.9% | $106,100 |
| 2015 | $2,917 +22.5% | $106,100 +4.2% |
| 2014 | $2,382 +5.7% | $101,800 +5.5% |
| 2013 | $2,253 -3.5% | $96,500 -14.3% |
| 2012 | $2,335 +11.9% | $112,640 |
| 2011 | $2,087 +0% | $112,640 |
| 2010 | $2,086 +2.4% | $112,640 |
| 2009 | $2,037 +5.6% | $112,640 +35.3% |
| 2007 | $1,929 | $83,250 |
Find assessor info on the county website
Monthly payment
Est. payment
Payment breakdown
Explore the cost of this home by adjusting the details. Changes won't be saved.Climate risks
Neighborhood: 03584
Similar homes
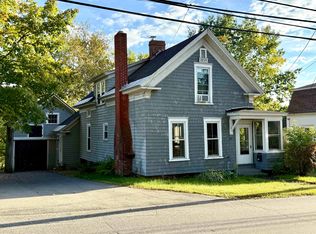
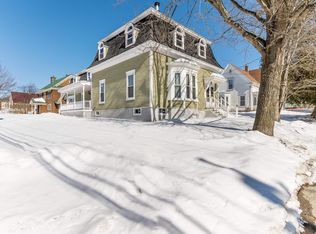
- $299,0003 bd2 ba2.5k sqft44 Elm Street, Lancaster, NH 03854Active
 MLS ID #5089106, Katy Rossell. PrimeMLS
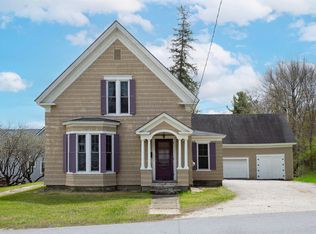
 - $220,0004 bd2 ba2.4k sqft48 Middle Street, Lancaster, NH 03584Active
 MLS ID #5094665, Donna Davis. PrimeMLS
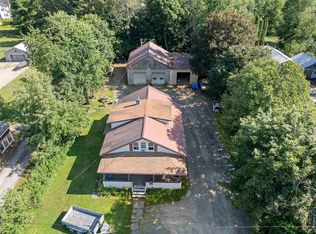
 - $350,0004 bd2 ba1.7k sqft20 Bridge Street, Lancaster, NH 03584Active
 MLS ID #5102757, Denise M Morrison. PrimeMLS
 - $249,0002 bd1 ba1.1k sqft143 Elm Street, Lancaster, NH 03584Active
 MLS ID #5105182, Linda Larrivee. PrimeMLS
